GORGEOUS UPGRADED 2006 laurel Creek! FANTASTIC CURB APPEAL W/ STENCILED CARPORT COATING, LARGE outdoor TILED deck w/storage drawers below ideal for soaking in the AZ sunshine! GREAT RESORT LOCATION close to the CLUBHOUSE! 1 BED, 1.5 BATH offering a DELIGHTFUL FLOOR PLAN & offering an additional storage shed with .5 bath, AN ABUNDANCE OF STORAGE CLOSET SPACE & A STACKABLE WASHER/DRYER w/ HOT WATER HEATER! GREAT EXTRA AREA for ENTERTAINING & GUESTS to come visit! LARGE DUAL PANE WINDOWS allows for lots of NATURAL LIGHT, GORGEOUS WOOD LOOK LAMINATE FLOORING, NICE KITCHEN area w/ FULL SIZE STOVE, great COUNTER SPACE, COMPOSITE SINK & functional! QUALITY WRAP AROUND CABINETS gives more space for storage! HIGH CEILINGS & A SPACIOUS FRONT LIVING SPACE W/ SLIDER DOOR ONTO OUTDOOR DECK! TUB/SHOWER combo in this one w/NEWER STOOL! QUEEN SIZE LIFT & STORE BED W/ MIRRORED CLOSET DOORS & GRAND BUILT IN DRESSER AREA! INVITING & relaxing! MOVE IN READY, SPOTLESS & READY FOR A NEW OWNER! IF YOU LOVE THE OUTDOORS w/ great space for entertaining & guests this one is it! come LIVE THE GOOD LIFE in this 55+RESORT where you OWN THE LAND....OWN THE FUN!
Sold for $152,000
$152,000
86 S JACKNIFE Drive, Apache Junction, AZ 85119
1beds
2baths
386sqft
Manufactured Home
Built in 2006
1,670 Square Feet Lot
$130,400 Zestimate®
$394/sqft
$1,112 Estimated rent
Home value
$130,400
$116,000 - $147,000
$1,112/mo
Zestimate® history
Owner options
List your home for rent
$1,112/mo
Rent Zestimate®
Find your next renter with Zillow Rental Manager. Plus, with online applications, you can quickly screen prospective tenants – for free.
$1,112/mo
Rent Zestimate®
Refinance and save
$1,425/mo
Est. payment
Refinancing to a lower rate could help reduce your monthly payments and save thousands over the life of the loan.
$1,425/mo
Est. payment
Explore your selling options
Work with a Zillow partner agent
Leverage their expertise and Zillow's premium Showcase listings to get your home seen by more buyers.
Get startedList with your own agent
Get your home in front of millions of buyers by listing it on Zillow.
Learn how to do itSell it yourself
Take full control of how buyers see your home on Zillow by listing For Sale by Owner (FSBO).
List your homeWhat's special
Delightful floor planSpacious front living spaceNice kitchen areaFull size stoveQuality wrap around cabinetsGreat spaceComposite sink
Zillow last checked:
Listing updated:
Listed by:
Tracee Matthews 480-326-2074,
Century 21-Towne & Country,
Percy Matthews 480-326-7800,
Century 21-Towne & Country
Bought with:
Percy Matthews, BR115211000
Century 21-Towne & Country
Source: ARMLS,MLS#: 6548263
Facts & features
Interior
Bedrooms & bathrooms
- Bedrooms: 1
- Bathrooms: 2
Heating
- Other, Electric
Cooling
- Central Air, Ceiling Fan(s)
Appliances
- Laundry: See Remarks
Features
- Other, Vaulted Ceiling(s), Laminate Counters
- Flooring: Other
- Windows: Double Pane Windows
- Has basement: No
- Has fireplace: Yes
- Fireplace features: Other
Interior area
- Total structure area: 386
- Total interior livable area: 386 sqft
Property
Parking
- Total spaces: 1
- Parking features: Carport
- Carport spaces: 1
Features
- Stories: 1
- Exterior features: Other
- Pool features: None
- Spa features: None
- Fencing: None
Lot
- Size: 1,670 Square Feet
Details
- Parcel number: 10335086
- Lease amount: $0
- Special conditions: Age Restricted (See Remarks)
Construction
Type & style
- Home type: MobileManufactured
- Architectural style: Other
- Property subtype: Manufactured Home
Materials
- Other
- Roof: Other
Condition
- Year built: 2006
Details
- Builder name: Laurel Creek
Utilities & green energy
- Sewer: Public Sewer
- Water: City Water
Community & HOA
Community
- Features: Gated, Community Spa, Community Spa Htd, Community Laundry, Coin-Op Laundry, Tennis Court(s), Biking/Walking Path, Fitness Center
- Security: Security Guard
- Subdivision: GOLDEN VISTA RV RESORT
HOA
- Has HOA: Yes
- Services included: Sewer, Maintenance Grounds, Street Maint, Trash, Water
- HOA fee: $525 quarterly
- HOA name: GoldenVista RVResort
- HOA phone: 480-671-2000
Location
- Region: Apache Junction
Financial & listing details
- Price per square foot: $394/sqft
- Annual tax amount: $400
- Date on market: 9/4/2025
- Cumulative days on market: 83 days
- Listing terms: Cash,Conventional
- Ownership: Fee Simple
Price history
| Date | Event | Price |
|---|---|---|
| 8/9/2023 | Sold | $152,000-1.9%$394/sqft |
Source:  ARMLS #6548263 Report a problem ARMLS #6548263 Report a problem | ||
| 7/17/2023 | Pending sale | $154,900$401/sqft |
Source: ARMLS #6548263 Report a problem | ||
| 4/25/2023 | Listed for sale | $154,900$401/sqft |
Source: ARMLS #6548263 Report a problem | ||
Public tax history
Tax history is unavailable.
Neighborhood: 85119
Nearby homes
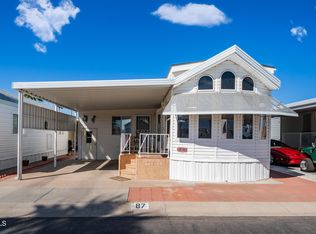
- $155,0001,670 Square Feet87 Jacknife Dr, Apache Junction, AZ 85119Sold
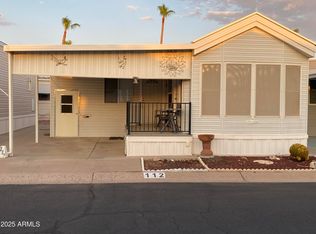
- $132,0001 bd2 ba760 sqft112 Kaoline Dr, Apache Junction, AZ 85119Sold
- $137,5001,671 Square Feet71 Jacknife Dr, Apache Junction, AZ 85119Sold


- $--1,742 Square Feet3710 S Goldfield Rd LOT 109, Apache Junction, AZ 85119Off Market
- $179,0001 bd2 ba750 sqft72 Jacknife Dr, Apache Junction, AZ 85119Sold
- $--1,666 Square Feet3710 S Goldfield Rd LOT 114, Apache Junction, AZ 85119Off Market
- $--1,669 Square Feet106 S Kaolin Dr #106, Apache Junction, AZ 85119Off Market
- $116,0001 bd1 ba400 sqft108 S Kaoline Dr, Apache Junction, AZ 85119Sold
Nearby schools
GreatSchools rating
- 7/10Peralta Trail Elementary SchoolGrades: K-6Distance: 5.6 mi
- 1/10Cactus Canyon Junior High SchoolGrades: 6-8Distance: 2.6 mi
- 4/10Apache Junction High SchoolGrades: 9-12Distance: 2.9 mi
Schools provided by the listing agent
- District: Apache Junction Unified District
Source: ARMLS. This data may not be complete. We recommend contacting the local school district to confirm school assignments for this home.
Get a cash offer in 3 minutes
Find out how much your home could sell for in as little as 3 minutes with a no-obligation cash offer.
Estimated market value
$130,400
Get a cash offer in 3 minutes
Find out how much your home could sell for in as little as 3 minutes with a no-obligation cash offer.
Estimated market value
$130,400
- Arizona
- Pinal County
- Apache Junction
- 85119
- 86 S JACKNIFE Drive
Nearby cities
Nearby neighborhoods
Nearby zip codes
Other Apache Junction Topics
