Skip main navigation
Closed
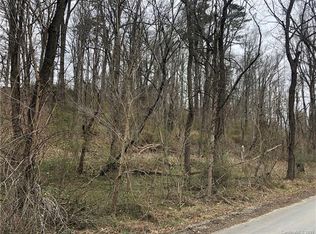
Street View
  • $868,600

    86 S Main St, Weaverville, NC 28787

    3beds
    2,386sqft
    Single Family Residence
    Built in 1945
    0.85 Acres Lot
    $868,600 Zestimate®
    $364/sqft
    $2,744 Estimated rent

    Home value

    $868,600

    $808,000 - $929,000

    $2,744/mo

    Zestimate® history
    Loading
    Loading...

    Owner options

    List your home for rent

    $2,744/mo

    Rent Zestimate®

    Find your next renter with Zillow Rental Manager. Plus, with online applications, you can quickly screen prospective tenants – for free.

    Learn more

    $2,744/mo

    Rent Zestimate®

    Refinance and save

    $5,045/mo

    Est. payment

    Refinancing to a lower rate could help reduce your monthly payments and save thousands over the life of the loan.

    See today's rates

    $5,045/mo

    Est. payment

    Explore your selling options

    Work with a Zillow partner agent

    Leverage their expertise and Zillow's premium Showcase listings to get your home seen by more buyers.

    Get started

    List with your own agent

    Get your home in front of millions of buyers by listing it on Zillow.

    Learn how to do it

    Sell it yourself

    Take full control of how buyers see your home on Zillow by listing For Sale by Owner (FSBO).

    List your home

    What's special

    Finished basementNew bathsDesigner tileGreat gatsby-themed shindigHardwood floors throughoutIconic architectureTowering hardwoods

    Standing tall in downtown Weaverville, this eye-catching gothic stunner complete with flying buttresses and a parapet awaits its playful buyer! Designed by Scottish architect Lorin A. Rawson and masterfully renovated in ’22, "Rhododendron Hall" combines iconic architecture w/ all the conveniences of modern-day living: a new kitchen, new baths w/ designer tile, gorgeous fixtures, new paint & hardwood floors throughout. New mini-splits on main and upper levels. On-demand water heater. Finished basement w/ bath showcases grotto-like rock walls and alluring mosaic slate/flagstone floors. The uppermost floor offers an office w/ mtn views. A paradise for gardeners, the expansive yard features towering hardwoods and a grassy level front yard. Like to entertain? The whimsical checkered terrace is the perfect backdrop for a Great Gatsby-themed shindig or the spookiest Halloween party! Ready for a night out? Take the sidewalk to restaurants, coffee shops, breweries & galleries! STRs are allowed.

    This property is off market, which means it's not currently listed for sale or rent on Zillow. This may be different from what's available on other websites or public sources.
    Zillow last checked:

    Listing updated:

    Listing Provided by:

    Gaia Goldman gaia.goldman@allentate.com,

    Howard Hanna Beverly-Hanks Asheville-Biltmore Park

    Bought with:

    Seth Connelly

    Nest Realty Asheville

    Source: Canopy MLS as distributed by MLS GRID,MLS#: 4039729MLS Logo

    Facts & features

    Interior

    Bedrooms & bathrooms
    • Bedrooms: 3
    • Bathrooms: 3
    • Full bathrooms: 2
    • 1/2 bathrooms: 1
    Primary bedroom
    • Level: Upper
    Primary bedroom
    • Level: Upper
    Kitchen
    • Level: Main
    Kitchen
    • Level: Main
    Heating
    • Electric, Heat Pump
    Cooling
    • Electric
    Appliances
    • Included: Dishwasher, Electric Oven, Electric Water Heater, Gas Range, Gas Water Heater, Microwave, Refrigerator, Tankless Water Heater
    • Laundry: Electric Dryer Hookup, Washer Hookup
    Features
    • Built-in Features, Storage
    • Flooring: Slate, Wood
    • Basement: Daylight,Exterior Entry,Interior Entry,Storage Space,Walk-Out Access,Walk-Up Access
    Interior area
    • Total structure area: 1,420
    • Total interior livable area: 2,386 sqft
    • Finished area above ground: 1,587
    • Finished area below ground: 799

    Property

    Parking
    • Total spaces: 8
    • Parking features: Parking Space(s)
    • Uncovered spaces: 8
    Features
    • Levels: Two and a Half
    • Stories: 2
    • Patio & porch: Patio, Terrace
    • Has view: Yes
    • View description: Mountain(s)
    Lot
    • Size: 0.85 Acres
    • Dimensions: 70 x 515
    • Features: Level, Open Lot, Private, Wooded
    Details
    • Parcel number: 974235387900000
    • Zoning: R-1
    • Special conditions: Standard

    Construction

    Type & style
    • Home type: SingleFamily
    • Property subtype: Single Family Residence
    Materials
    • Brick Full
    • Foundation: Slab
    • Roof: Flat
    Condition
    • New construction: No
    • Year built: 1945

    Utilities & green energy

    • Sewer: Public Sewer
    • Water: City
    • Utilities for property: Cable Available, Electricity Connected

    Community & neighborhood

    Location
    • Region: Weaverville
    • Subdivision: none

    Other

    Other facts
    • Listing terms: Cash,Conventional
    • Road surface type: Gravel

    Price history

    DateEventPrice
    7/7/2023Sold$847,000+1%$355/sqft
    Source: Canopy MLS as distributed by MLS GRID #4039729 Report a problem
    6/15/2023Listed for sale$839,000+35.3%$352/sqft
    Source: Canopy MLS as distributed by MLS GRID #CAR4039729 Report a problem
    3/7/2022Sold$620,000+3.4%$260/sqft
    Source: Canopy MLS as distributed by MLS GRID #3824072 Report a problem
    2/9/2022Pending sale$599,900$251/sqft
    Source: Canopy MLS as distributed by MLS GRID #3824072 Report a problem
    2/1/2022Listed for sale$599,900+215.7%$251/sqft
    Source: Canopy MLS as distributed by MLS GRID #3824072 Report a problem
    10/31/2011Sold$190,000-9.5%$80/sqft
    Source: Public Record Report a problem
    8/23/2011Listed for sale$210,000-12.1%$88/sqft
    Source: Re/Max All Stars Realty #505173 Report a problem
    6/3/2011Listing removed$239,000$100/sqft
    Source: Boone Realty #475276 Report a problem
    2/6/2011Price change$239,000-20.3%$100/sqft
    Source: Boone Realty #475276 Report a problem
    10/2/2010Listed for sale$299,900$126/sqft
    Source: Boone Realty #475276 Report a problem

    Public tax history

    YearProperty taxesTax assessment
    2025$5,157 +6.8%$556,500
    2024$4,828 +11%$556,500 +8.5%
    2023$4,349 +84%$512,900 +81.8%
    2022$2,364 $282,100
    2021$2,364 +3.4%$282,100 +12.2%
    2020$2,286 +71.8%$251,500
    2019$1,330 $251,500
    2018$1,330 $251,500 +61.3%
    2017$1,330 -1.9%$155,900
    2016$1,356 +44%$155,900
    2015$942 $155,900
    2014$942 $155,900
    2013-- $155,900 +17.2%
    2012-- $133,000 +0.9%
    2011-- $131,800
    2010-- $131,800
    2009-- $131,800
    2007-- $131,800
    2006-- $131,800 +55.6%
    2005-- $84,700
    2004-- $84,700
    2003-- $84,700
    2002-- $84,700 -8%
    2001-- $92,100

    Find assessor info on the county website

    Neighborhood: 28787

    Nearby schools

    GreatSchools rating
    Schools provided by the listing agent
    • Elementary: Weaverville/N. Windy Ridge
    • High: North Buncombe

    Source: Canopy MLS as distributed by MLS GRID. This data may not be complete. We recommend contacting the local school district to confirm school assignments for this home.

    Get a cash offer in 3 minutes
    Find out how much your home could sell for in as little as 3 minutes with a no-obligation cash offer.
    Estimated market value
    $868,600
    Get a cash offer in 3 minutes
    Find out how much your home could sell for in as little as 3 minutes with a no-obligation cash offer.
    Estimated market value
    $868,600