Tired of cookie cutter homes on postage stamp sized lots? Then you will love this home! This classic brick ranch has so much going for it, it is hard to get it all in such a small space. This home offers 4 spacious bedrooms, 2 full baths on the side of the home by the bedrooms, plus a half bath in the middle of the home for guests. There is an inside laundry room. There are two very spacious living areas. The smaller of the two living areas offers a brick fireplace (21' x 15') while the other works as a combination living room/dining area open to the kitchen (21' x 23'). You could also make the family room with the brick fireplace a very large dining room and use the other room as a huge living room. The floorplan is very flexible! The kitchen was renovated in 2021 and features gray shaker cabinetry, quartz countertops, stainless appliances and a huge pantry. There is a larger screened porch overlooking the prettiest yard you have ever seen. There is room here for anything you want to do! The home has vinyl plank flooring throughout and is laid out great for those who love to entertain, home school, or have children who need their own living area. The roof was replaced in 2020, both A/C units replaced in 2018, and the water heater in 2021. This is a lot of house for the money with an amazing yard! Easy to show! All information taken from the tax record and while deemed reliable, cannot be guaranteed.
Closed
$515,000
86 S Saint Andrews Dr, Ormond Beach, FL 32174
4beds
2,541sqft
Single Family Residence, Residential
Built in 1975
0.32 Acres Lot
$564,400 Zestimate®
$203/sqft
$3,508 Estimated rent
Home value
$564,400
$536,000 - $598,000
$3,508/mo
Zestimate® history
Owner options
List your home for rent
$3,508/mo
Rent Zestimate®
Find your next renter with Zillow Rental Manager. Plus, with online applications, you can quickly screen prospective tenants – for free.
$3,508/mo
Rent Zestimate®
Refinance and save
$3,624/mo
Est. payment
Refinancing to a lower rate could help reduce your monthly payments and save thousands over the life of the loan.
$3,624/mo
Est. payment
Explore your selling options
Work with a Zillow partner agent
Leverage their expertise and Zillow's premium Showcase listings to get your home seen by more buyers.
Get startedList with your own agent
Get your home in front of millions of buyers by listing it on Zillow.
Learn how to do itSell it yourself
Take full control of how buyers see your home on Zillow by listing For Sale by Owner (FSBO).
List your homeWhat's special
Brick fireplaceClassic brick ranchCookie cutter homesGray shaker cabinetryLarger screened porchLarge dining roomQuartz countertops
Zillow last checked:
Listing updated:
Listed by:
Geraldine Westfall Adams 386-677-0870,
Simply Real Estate
Bought with:
Michael Burgess, 3396925
Realty Pros Assured
Source: DBAMLS,MLS#: 1111846
Facts & features
Interior
Bedrooms & bathrooms
- Bedrooms: 4
- Bathrooms: 3
- Full bathrooms: 2
- 1/2 bathrooms: 1
Bedroom 1
- Level: Main
- Area: 216.46 Square Feet
- Dimensions: 13.70 x 15.80
Bedroom 2
- Level: Main
- Area: 142.21 Square Feet
- Dimensions: 12.80 x 11.11
Bedroom 3
- Level: Main
- Area: 141.1 Square Feet
- Dimensions: 12.70 x 11.11
Bedroom 4
- Level: Main
- Area: 141.1 Square Feet
- Dimensions: 12.70 x 11.11
Kitchen
- Level: Main
- Area: 129.36 Square Feet
- Dimensions: 14.20 x 9.11
Living room
- Level: Main
- Area: 468.56 Square Feet
- Dimensions: 23.30 x 20.11
Other
- Description: Porch/Balcony
- Level: Main
- Area: 311.41 Square Feet
- Dimensions: 14.90 x 20.90
Heating
- Central, Electric
Cooling
- Central Air
Appliances
- Included: Refrigerator, Microwave, Electric Range, Dishwasher
Features
- Ceiling Fan(s)
- Flooring: Tile, Vinyl
- Has fireplace: Yes
- Fireplace features: Other
Interior area
- Total structure area: 3,618
- Total interior livable area: 2,541 sqft
Property
Parking
- Total spaces: 2
- Parking features: Attached
- Attached garage spaces: 2
Accessibility
- Accessibility features: Common Area
Features
- Levels: One
- Stories: 1
- Patio & porch: Patio, Porch, Rear Porch, Screened
Lot
- Size: 0.32 Acres
- Dimensions: 100 x 140
Details
- Parcel number: 324210370030
Construction
Type & style
- Home type: SingleFamily
- Architectural style: Ranch
- Property subtype: Single Family Residence, Residential
Materials
- Brick
- Roof: Shingle
Condition
- Year built: 1975
Utilities & green energy
- Sewer: Public Sewer
- Water: Public
Community & HOA
Community
- Subdivision: Tomoka Oaks
HOA
- Has HOA: Yes
- HOA fee: $75 annually
Location
- Region: Ormond Beach
Financial & listing details
- Price per square foot: $203/sqft
- Tax assessed value: $477,711
- Annual tax amount: $6,059
- Date on market: 7/21/2023
- Listing terms: FHA,VA Loan
- Road surface type: Paved
Price history
| Date | Event | Price |
|---|---|---|
| 9/1/2023 | Sold | $515,000+3%$203/sqft |
Source:  DBAMLS #1111846 Report a problem DBAMLS #1111846 Report a problem | ||
| 7/23/2023 | Contingent | $499,900$197/sqft |
Source: DBAMLS #1111846 Report a problem | ||
| 7/21/2023 | Listed for sale | $499,900+19.1%$197/sqft |
Source: DBAMLS #1111846 Report a problem | ||
| 5/6/2021 | Sold | $419,900$165/sqft |
Source: DBAMLS #1082134 Report a problem | ||
| 4/2/2021 | Contingent | $419,900$165/sqft |
Source: DBAMLS #1082134 Report a problem | ||
| 3/31/2021 | Listed for sale | $419,900+33.3%$165/sqft |
Source: DBAMLS #1082134 Report a problem | ||
| 3/21/2021 | Listing removed | -- |
Source: Owner Report a problem | ||
| 4/21/2018 | Listing removed | $315,000$124/sqft |
Source: Owner Report a problem | ||
| 12/7/2017 | Listed for sale | $315,000$124/sqft |
Source: Owner Report a problem | ||
Public tax history
| Year | Property taxes | Tax assessment |
|---|---|---|
| 2025 | $4,441 +14.5% | $313,811 +11.6% |
| 2024 | $3,878 -40.6% | $281,111 -29.6% |
| 2023 | $6,524 +7.7% | $399,508 +8% |
| 2022 | $6,059 | $369,748 +28.5% |
| 2021 | -- | $287,744 +7.2% |
| 2020 | $4,725 | $268,415 +3.8% |
| 2019 | $4,725 +3% | $258,542 +3% |
| 2018 | $4,590 +0.2% | $251,106 +9.3% |
| 2017 | $4,580 +4.5% | $229,791 +4.6% |
| 2016 | $4,382 +0.8% | $219,722 +29.6% |
| 2015 | $4,349 +66.5% | $169,515 +0.8% |
| 2014 | $2,613 | $168,170 +1.5% |
| 2013 | -- | $165,685 +1.7% |
| 2012 | -- | $162,915 -0.6% |
| 2011 | -- | $163,958 +0.8% |
| 2010 | -- | $162,622 +2.7% |
| 2009 | -- | $158,347 +3.1% |
| 2007 | -- | $153,582 -0.5% |
| 2006 | -- | $154,331 +6.1% |
| 2005 | -- | $145,472 +3% |
| 2004 | -- | $141,235 +1.9% |
| 2003 | -- | $138,602 +2.4% |
| 2002 | -- | $135,354 +1.6% |
| 2001 | -- | $133,223 +3% |
| 2000 | -- | $129,343 |
Find assessor info on the county website
Neighborhood: 32174
Nearby homes
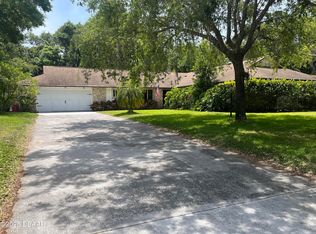
- $530,0004 bd3 ba2.3k sqft84 S Saint Andrews Dr, Ormond Beach, FL 32174Sold
- $507,6004 bd2 ba3.2k sqft88 S Saint Andrews Dr, Ormond Beach, FL 32174Off Market
- $575,0004 bd3 ba2.9k sqft51 River Ridge Trl, Ormond Beach, FL 32174Sold
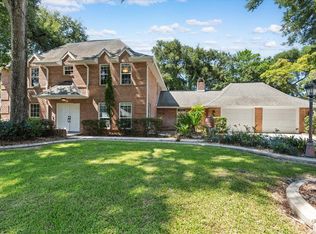
- $472,9004 bd3 ba2.5k sqft53 River Ridge Trl, Ormond Beach, FL 32174Off Market
- $411,9003 bd2 ba2k sqft82 S Saint Andrews Dr, Ormond Beach, FL 32174Off Market
- $480,8003 bd2 ba2.4k sqft55 River Ridge Trl, Ormond Beach, FL 32174Off Market
- $530,5003 bd3 ba3.1k sqft77 S Saint Andrews Dr, Ormond Beach, FL 32174Off Market
- $719,0005 bd4 ba2.9k sqft49 River Ridge Trl, Ormond Beach, FL 32174Sold
Nearby schools
GreatSchools rating
- 7/10Tomoka Elementary SchoolGrades: PK-5Distance: 1 mi
- 5/10David C Hinson Sr Middle SchoolGrades: 6-8Distance: 3.3 mi
- 7/10Seabreeze High SchoolGrades: 9-12Distance: 4.4 mi
Get a cash offer in 3 minutes
Find out how much your home could sell for in as little as 3 minutes with a no-obligation cash offer.
Estimated market value
$564,400
Get a cash offer in 3 minutes
Find out how much your home could sell for in as little as 3 minutes with a no-obligation cash offer.
Estimated market value
$564,400
- Florida
- Volusia County
- Ormond Beach
- 32174
- 86 S Saint Andrews Dr
Nearby cities
Nearby neighborhoods
Nearby zip codes
Other Ormond Beach Topics
