IF YOU'RE LOOKING FOR A Spacious 3-BR, 2-BA 1997 Champion ranch home nestled on a an oversize corner lot in Northside Heights Community . . . it's HERE! RECENTLY RENOVATED! Features an open floor plan, spacious rooms allowing you to move freely throughout the home. Renovations to the kitchen included removal of the wall cabinets over island creating a bright, open kitchen, stainless sink, Formica countertops, pendant lighting, stainless appliances and a counter serving island that seats 2! The soaking tub in the master bathroom was removed and replaced a sizeable walk-in tiled shower! Completely repainted (2022), Roof replaced (2020), Master Bathroom (2022), Kitchen (2022), addition of a covered front porch, removed and replaced side porch roof (2023) and all the plumbing underneath the home replaced (2021) are just a few of the improvements made by the sellers during their ownership. Relax and enjoy the scenic mountain views from either the front covered (11' x 10') porch or the side covered (11' x 27') deck! Detached (8 x 10) shed, landscaped gardens and rolling greens are all a part of the homes beautiful setting. NOTE: Seller's intentions is to sell home furnished! $515/mo. lot rent incl., W/S/G & community pool and other amenities. NOTE: LOT IS APPROVED FOR A 1 CAR DETACHED GARAGE! BUYERS: Please make sure you're approved for manufactured home financing. VA, FHA, USDA or Conventional mortgages will not qualify for these homes. Call listing agent with any questions.
Sold for $160,000
$160,000
86 Sam Brooke Cir Lot 86, Lehighton, PA 18235
3beds
1,456sqft
Manufactured Home, Single Family Residence
Built in 1997
0.39 Acres Lot
$163,900 Zestimate®
$110/sqft
$1,151 Estimated rent
Home value
$163,900
$129,000 - $207,000
$1,151/mo
Zestimate® history
Owner options
List your home for rent
$1,151/mo
Rent Zestimate®
Find your next renter with Zillow Rental Manager. Plus, with online applications, you can quickly screen prospective tenants – for free.
$1,151/mo
Rent Zestimate®
Refinance and save
$1,627/mo
Est. payment
Refinancing to a lower rate could help reduce your monthly payments and save thousands over the life of the loan.
$1,627/mo
Est. payment
Explore your selling options
Work with a Zillow partner agent
Leverage their expertise and Zillow's premium Showcase listings to get your home seen by more buyers.
Get startedList with your own agent
Get your home in front of millions of buyers by listing it on Zillow.
Learn how to do itSell it yourself
Take full control of how buyers see your home on Zillow by listing For Sale by Owner (FSBO).
List your homeWhat's special
Scenic mountain viewsOpen floor planLandscaped gardensCorner lotCovered front porchCounter serving islandRolling greens
Zillow last checked:
Listing updated:
Listed by:
Cass Chies 484-515-7319,
Diamond 1st Real Estate LLC
Bought with:
Cass Chies, RM423947
Diamond 1st Real Estate LLC
Source: GLVR,MLS#: 762323 Originating MLS: Lehigh Valley MLS
Originating MLS: Lehigh Valley MLSFacts & features
Interior
Bedrooms & bathrooms
- Bedrooms: 3
- Bathrooms: 2
- Full bathrooms: 2
Primary bedroom
- Level: First
- Dimensions: 12.20 x 12.60
Bedroom
- Level: First
- Dimensions: 10.10 x 9.10
Bedroom
- Level: First
- Dimensions: 10.00 x 12.60
Dining room
- Description: Hardwood Floors
- Level: First
- Dimensions: 9.80 x 9.70
Other
- Level: First
- Dimensions: 5.00 x 7.10
Other
- Description: Remodeled
- Level: First
- Dimensions: 12.50 x 7.70
Kitchen
- Description: Tile Floors
- Level: First
- Dimensions: 12.70 x 12.60
Living room
- Description: Hardwood Floors
- Level: First
- Dimensions: 16.00 x 12.60
Other
- Description: laundry room, walk out to rear deck
- Level: First
- Dimensions: 7.40 x 7.10
Heating
- Forced Air, Kerosene, Oil
Cooling
- Central Air, Ceiling Fan(s)
Appliances
- Included: Dryer, Dishwasher, Electric Oven, Electric Range, Electric Water Heater, Refrigerator, Washer
- Laundry: Washer Hookup, Dryer Hookup, Main Level
Features
- Dining Area, Eat-in Kitchen, Vaulted Ceiling(s)
- Flooring: Hardwood, Tile
- Basement: Crawl Space
Interior area
- Total interior livable area: 1,456 sqft
- Finished area above ground: 1,456
- Finished area below ground: 0
Property
Parking
- Total spaces: 2
- Parking features: Off Street
- Garage spaces: 2
Features
- Levels: One
- Stories: 1
- Patio & porch: Covered, Deck, Porch
- Exterior features: Deck, Porch, Shed
- Has view: Yes
- View description: Mountain(s)
Lot
- Size: 0.39 Acres
- Dimensions: 107' x 159' x 158' x 107'
- Features: Corner Lot, Views
Details
- Additional structures: Shed(s)
- Parcel number: 868B30.01
- Zoning: Residential
- Special conditions: None
Construction
Type & style
- Home type: MobileManufactured
- Architectural style: Ranch,Manufactured Home
- Property subtype: Manufactured Home, Single Family Residence
Materials
- Vinyl Siding
- Roof: Asphalt,Fiberglass
Condition
- Unknown
- Year built: 1997
Utilities & green energy
- Electric: 200+ Amp Service, Circuit Breakers
- Sewer: Community/Coop Sewer
- Water: Community/Coop
- Utilities for property: Cable Available
Community & HOA
Community
- Security: Smoke Detector(s)
- Subdivision: Northside Heights
HOA
- Has HOA: Yes
- HOA fee: $515 monthly
Location
- Region: Lehighton
Financial & listing details
- Price per square foot: $110/sqft
- Tax assessed value: $12,779
- Annual tax amount: $982
- Date on market: 8/7/2025
- Cumulative days on market: 11 days
- Road surface type: Paved
Price history
| Date | Event | Price |
|---|---|---|
| 9/15/2025 | Sold | $160,000+0.6%$110/sqft |
Source:  GLVR #762323 Report a problem GLVR #762323 Report a problem | ||
| 8/18/2025 | Pending sale | $159,000$109/sqft |
Source: GLVR #762323 Report a problem | ||
| 8/7/2025 | Listed for sale | $159,000+297.5%$109/sqft |
Source: GLVR #762323 Report a problem | ||
| 12/14/2017 | Sold | $40,000$27/sqft |
Source: GLVR #554451 Report a problem | ||
Public tax history
Tax history is unavailable.
Neighborhood: 18235
Nearby homes
- $160,0003 bd2 ba1.4k sqft86 Sam Brooke Cir, Lehighton, PA 18235Sold

- $135,5002 bd2 ba1.5k sqft94 Sam Brooke Cir E, Lehighton, PA 18235Off Market
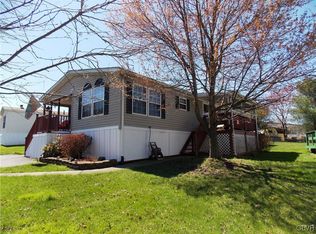
- $149,9003 bd2 ba1.2k sqft87 Sam Brooke Cir, Lehighton, PA 18235Off Market
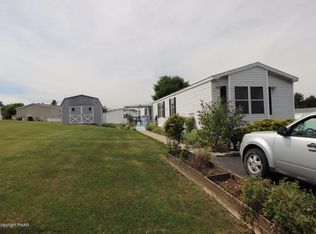
- $111,9002 bd1 ba1k sqft84 Britt Dr, Lehighton, PA 18235Off Market

- $97,3002 bd1 ba1k sqft84 Britt Dr LOT 84, Lehighton, PA 18235Off Market
- $102,000-- bd-- ba-- sqft83 Britt Dr, Lehighton, PA 18235Off Market
- $159,7003 bd2 ba1.2k sqft9 Sam Brooke Cir, Lehighton, PA 18235Off Market
- $193,6003 bd2 ba1.7k sqft85 Sam Brooke Cir, Lehighton, PA 18235Off Market
Nearby schools
GreatSchools rating
- 6/10Lehighton Area Elementary SchoolGrades: PK-5Distance: 5 mi
- 6/10Lehighton Area Middle SchoolGrades: 6-8Distance: 5.4 mi
- 7/10Lehighton Area High SchoolGrades: 9-12Distance: 5 mi
Schools provided by the listing agent
- High: Lehighton
- District: Lehighton
Source: GLVR. This data may not be complete. We recommend contacting the local school district to confirm school assignments for this home.
Get a cash offer in 3 minutes
Find out how much your home could sell for in as little as 3 minutes with a no-obligation cash offer.
Estimated market value
$163,900
Get a cash offer in 3 minutes
Find out how much your home could sell for in as little as 3 minutes with a no-obligation cash offer.
Estimated market value
$163,900
- Pennsylvania
- Carbon County
- Lehighton
- 18235
- 86 Sam Brooke Cir Lot 86
Nearby cities
Nearby neighborhoods
Nearby zip codes
Other Lehighton Topics
