Skip main navigation
Sold for $515,000
  • $515,000

    86 Sandmill Hl, Cheshire, MA 01225

    3beds
    1,822sqft
    Single Family Residence
    Built in 1973
    1.5 Acres Lot
    $523,900 Zestimate®
    $283/sqft
    $3,265 Estimated rent

    Home value

    $523,900

    $466,000 - $592,000

    $3,265/mo

    Zestimate® history
    Loading
    Loading...

    Owner options

    List your home for rent

    $3,265/mo

    Rent Zestimate®

    Find your next renter with Zillow Rental Manager. Plus, with online applications, you can quickly screen prospective tenants – for free.

    Learn more

    $3,265/mo

    Rent Zestimate®

    Refinance and save

    $3,266/mo

    Est. payment

    Refinancing to a lower rate could help reduce your monthly payments and save thousands over the life of the loan.

    See today's rates

    $3,266/mo

    Est. payment

    Explore your selling options

    Work with a Zillow partner agent

    Leverage their expertise and Zillow's premium Showcase listings to get your home seen by more buyers.

    Get started

    List with your own agent

    Get your home in front of millions of buyers by listing it on Zillow.

    Learn how to do it

    Sell it yourself

    Take full control of how buyers see your home on Zillow by listing For Sale by Owner (FSBO).

    List your home

    What's special

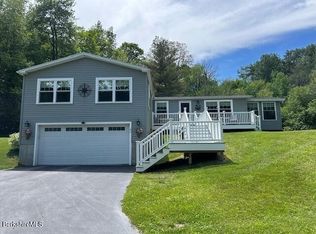
    Walk-in showerLarge rear deckPrivate acresTotally private yardDouble sinksWalk-in closetDelightful kitchen with granite
    Looking to get away from it all-without really leaving it all behind? Just minutes from town, this beautifully remodeled ranch on 1.5 private acres feels secluded yet keeps you close to everything. Completely updated in 2019-20, this 3- bedrm, 2 ba home offers the modern features you've been looking for:- A bright & comfortable year-round sunroom. - Open living & dining spaces flowing into a delightful kitchen with granite. - A spacious primary en-suite with walk-in closet & bath, walk-in shower & double sinks. There's more! The lower level offers a finished space-perfect for office, workout area or playroom. Outside,enjoy an easy to maintain, vinyl & composite front porch, large rear deck & totally private yard. Add in the garage & peaceful setting & you've found your own paradise.

    Zillow last checked:

    Listing updated:

    Listed by:

    Pauline Green 413-822-9581,

    STEEPLEVIEW REALTY - ADAMS BRANCH

    Bought with:

    Erin M. Scott, 9633210

    BURNHAM GOLD REAL ESTATE, LLC

    Source: BCMLS,MLS#: 247074MLS Logo

    Facts & features

    Interior

    Bedrooms & bathrooms
    • Bedrooms: 3
    • Bathrooms: 2
    • Full bathrooms: 2
    Primary bedroom
    • Level: First
    • Area: 420 Square Feet
    • Dimensions: 20.00x21.00
    Bedroom 1
    • Level: First
    • Area: 124.3 Square Feet
    • Dimensions: 11.00x11.30
    Bedroom 2
    • Level: First
    • Area: 124.3 Square Feet
    • Dimensions: 11.00x11.30
    Primary bathroom
    • Level: First
    • Area: 71.34 Square Feet
    • Dimensions: 8.20x8.70
    Full bathroom
    • Level: First
    • Area: 40 Square Feet
    • Dimensions: 5.00x8.00
    Dining room
    • Description: Access to sunroom
    • Level: First
    • Area: 68.12 Square Feet
    • Dimensions: 8.11x8.40
    Family room
    • Level: Lower
    Kitchen
    • Description: Open floor plan
    • Level: First
    • Length: 14
    Living room
    • Description: Open floor plan
    • Level: First
    • Area: 257.52 Square Feet
    • Dimensions: 17.40x14.80
    Sunroom
    • Level: First
    • Area: 176.64 Square Feet
    • Dimensions: 9.60x18.40
    Heating
    • Propane, Boiler, Hot Water
    Appliances
    • Included: Dishwasher, Microwave, Range, Refrigerator
    Features
    • Granite Counters, Sun Room
    • Flooring: Laminate, Wood
    • Windows: Insulated Windows
    • Basement: Walk-Out Access,Partially Finished
    Interior area
    • Total structure area: 1,822
    • Total interior livable area: 1,822 sqft

    Property

    Parking
    • Total spaces: 2
    • Parking features: Garaged & Off-Street
    • Garage spaces: 2
    • Details: Garaged & Off-Street
    Accessibility
    • Accessibility features: Handrails
    Features
    • Patio & porch: Deck
    • Exterior features: Privacy, Landscaped
    Lot
    • Size: 1.50 Acres
    • Dimensions: 542x
    Details
    • Parcel number: 242/009
    • Zoning description: Residential

    Construction

    Type & style
    • Home type: SingleFamily
    • Architectural style: Ranch
    • Property subtype: Single Family Residence
    Materials
    • Roof: Asphalt Shingles
    Condition
    • Updated/Remodeled
    • Year built: 1973

    Utilities & green energy

    • Electric: 200 Amp
    • Sewer: Private Sewer
    • Water: Well
    • Utilities for property: Trash Private

    Community & neighborhood

    Location
    • Region: Cheshire

    Price history

    DateEventPrice
    9/19/2025Sold$515,000+5.1%$283/sqft
    Source: BCMLS #247074 Report a problem
    8/15/2025Pending sale$489,900$269/sqft
    Source: BCMLS #247074 Report a problem
    7/22/2025Contingent$489,900$269/sqft
    Source: BCMLS #247074 Report a problem
    7/16/2025Listed for sale$489,900$269/sqft
    Source: BCMLS #247074 Report a problem

    Public tax history

    Tax history is unavailable.

    Neighborhood: 01225

    Nearby schools

    GreatSchools rating
    Schools provided by the listing agent
    • Elementary: Hoosac Valley Elementary
    • Middle: Hoosac Valley Middle & High School
    • High: Hoosac Valley Middle & High School

    Source: BCMLS. This data may not be complete. We recommend contacting the local school district to confirm school assignments for this home.

    Get pre-qualified for a loan
    At Zillow Home Loans, we can pre-qualify you in as little as 5 minutes with no impact to your credit score.

    An equal housing lender. NMLS #10287.

    Sell for more on Zillow
    Get a Zillow Showcase℠ listing at no additional cost and you could sell for .
    $523,900
    2% more
    +$10,478
    With Zillow Showcase(estimated)
    $534,378