Skip main navigation
For sale
$400,000
4beds
2,285sqft

86 SANTAREM CIRCLE, PUNTA GORDA, FL 33983

4beds
2,285sqft
Single family residence
Built in 1995
9,599 sqft
2 Attached garage spaces
$175 price/sqft
$18/mo HOA

What's special

Three additional bedroomsEn-suite bathroomExpansive lanaiOutdoor living spaceAdditional paver patioLarge jetted jacuzzi tubWall-mounted television

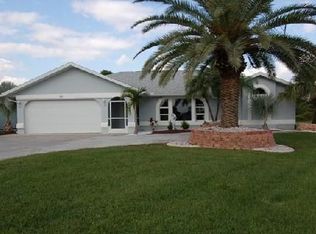
SPACIOUS DEEP CREEK POOL HOME WITH A SPA, EXPANSIVE LANAI, AND 2024 ROOF! Offering 4 bedrooms, 2 bathrooms, a 2-car garage, and an impressive amount of indoor and outdoor living space, 86 Santarem Circle has all the makings of a fantastic Southwest Florida home. Inside, the layout feels OPEN AND GENEROUS, with multiple living and dining spaces providing plenty of room to spread out, gather, and entertain. At the center of it all is a LARGE KITCHEN with abundant cabinetry, extensive counter space, and NEW STAINLESS STEEL APPLIANCES INSTALLED IN 2026. Whether you're preparing dinner for two or entertaining a house full of guests, there's no shortage of workspace or storage. The PRIMARY SUITE is equally spacious and offers a true retreat from the rest of the home. TWO WALK-IN CLOSETS provide excellent storage, while the en-suite bathroom features DUAL VANITIES, a LARGE JETTED JACUZZI TUB, a WALL-MOUNTED TELEVISION to enjoy your favorite sports or movies, and a SEPARATE WALK-IN SHOWER. On the opposite side of the home, THREE ADDITIONAL BEDROOMS offer plenty of flexibility for family, guests, an office, or hobby space. The guest bathroom conveniently doubles as a POOL BATH with direct access to the lanai. One of the home's biggest highlights is the OUTDOOR LIVING SPACE. A POOL AND SPA sit beneath a LARGE SCREENED LANAI, creating a private setting for relaxing, entertaining, and enjoying the Florida weather. The pool is equipped with an INTELLIBRITE SYSTEM, offering customizable underwater lighting that can transform the pool area with vibrant colors and light displays after the sun goes down. An expansive COVERED PATIO provides plenty of room for outdoor dining and lounging, while still leaving generous screened space around the pool and spa. Just beyond the enclosure, an ADDITIONAL PAVER PATIO extends the outdoor living area even further. Important improvements add even more value, including a NEW ROOF IN 2024, NEW STAINLESS STEEL APPLIANCES IN 2026, and a MANABLOC PLUMBING SYSTEM. Located in the desirable deed-restricted DEEP CREEK COMMUNITY, this home puts you close to golf, shopping, dining, parks, and I-75 while keeping Punta Gorda and Port Charlotte within easy reach. With FOUR BEDROOMS, generous living spaces, a POOL + SPA, an oversized outdoor entertaining area, and major updates already completed, this home offers plenty of space and plenty of potential to make it your own.

14 days
|
3,543
|
198
|

Likely to sell faster than

Source: Stellar MLS,MLS#: C7529530MLS LogoOriginating MLS: Port Charlotte
Travel times

Family Room

Kitchen

Primary Bedroom

Zillow last checked:

Listing updated:

Listed by:

Christopher Grant 941-205-8481,

GRANT TEAM REAL ESTATE, LLC 941-205-8481

Source: Stellar MLS,MLS#: C7529530MLS LogoOriginating MLS: Port Charlotte

Facts & features

Interior

Bedrooms & bathrooms
  • Bedrooms: 4
  • Bathrooms: 2
  • Full bathrooms: 2
Primary bedroom
  • Features: Ceiling Fan(s), En Suite Bathroom, Dual Closets
  • Level: First
  • Area: 255 Square Feet
  • Dimensions: 17x15
Bedroom 2
  • Features: Ceiling Fan(s), Built-in Closet
  • Level: First
  • Area: 165 Square Feet
  • Dimensions: 15x11
Bedroom 3
  • Features: Ceiling Fan(s), Built-in Closet
  • Level: First
  • Area: 132 Square Feet
  • Dimensions: 11x12
Bedroom 4
  • Features: Ceiling Fan(s), Walk-In Closet(s)
  • Level: First
  • Area: 144 Square Feet
  • Dimensions: 12x12
Primary bathroom
  • Features: Dual Sinks, Garden Bath, Split Vanities, Stone Counters, Tub with Separate Shower Stall, Window/Skylight in Bath, Linen Closet
  • Level: First
  • Area: 132 Square Feet
  • Dimensions: 12x11
Bathroom 2
  • Features: Exhaust Fan, Single Vanity, Stone Counters, Tub With Shower, Window/Skylight in Bath
  • Level: First
  • Area: 56 Square Feet
  • Dimensions: 8x7
Balcony porch lanai
  • Level: First
  • Area: 364 Square Feet
  • Dimensions: 14x26
Dining room
  • Level: First
  • Area: 132 Square Feet
  • Dimensions: 12x11
Family room
  • Features: Ceiling Fan(s)
  • Level: First
  • Area: 224 Square Feet
  • Dimensions: 16x14
Kitchen
  • Features: Breakfast Bar, Ceiling Fan(s), Granite Counters
  • Level: First
  • Area: 234 Square Feet
  • Dimensions: 18x13
Laundry
  • Features: Single Vanity
  • Level: First
  • Area: 50 Square Feet
  • Dimensions: 10x5
Living room
  • Features: Ceiling Fan(s)
  • Level: First
  • Area: 198 Square Feet
  • Dimensions: 18x11
Heating
  • Electric
Cooling
  • Central Air
Appliances
  • Included: Dishwasher, Disposal, Dryer, Electric Water Heater, Microwave, Range, Refrigerator, Washer
  • Laundry: Inside, Laundry Room
Features
  • Cathedral Ceiling(s), Ceiling Fan(s), Eating Space In Kitchen, High Ceilings, Kitchen/Family Room Combo, Living Room/Dining Room Combo, Open Floorplan, Primary Bedroom Main Floor, Split Bedroom, Stone Counters, Thermostat, Walk-In Closet(s)
  • Flooring: Ceramic Tile
  • Doors: French Doors, Sliding Doors
  • Has fireplace: No
Interior area
  • Total structure area: 3,004
  • Total interior livable area: 2,285 sqft
Video & virtual tour

Property

Parking
  • Total spaces: 2
  • Parking features: Driveway, Garage Door Opener
  • Attached garage spaces: 2
  • Has uncovered spaces: Yes
  • Details: Garage Dimensions: 21x19
Features
  • Levels: One
  • Stories: 1
  • Patio & porch: Covered, Enclosed, Front Porch, Screened
  • Exterior features: Lighting, Private Mailbox, Rain Gutters
  • Has private pool: Yes
  • Pool features: Child Safety Fence, Gunite, Heated, In Ground, Lighting, Outside Bath Access, Salt Water, Screen Enclosure
  • Has spa: Yes
  • Spa features: Heated, In Ground
  • Has view: Yes
  • View description: Pool
Lot
  • Size: 9,599 Square Feet
  • Residential vegetation: Mature Landscaping, Trees/Landscaped
Details
  • Parcel number: 402305229002
  • Zoning: RSF3.5
  • Special conditions: None

Construction

Type & style
  • Home type: SingleFamily
  • Property subtype: Single Family Residence
Materials
  • Block, Stucco
  • Foundation: Slab
  • Roof: Shingle
Condition
  • New construction: No
  • Year built: 1995

Utilities & green energy

  • Sewer: Public Sewer
  • Water: Public
  • Utilities for property: Electricity Connected, Fiber Optics

Community & HOA

Community
  • Features: Deed Restrictions, Park, Playground, Tennis Court(s)
  • Pet fee: $0 monthly
  • Subdivision: PUNTA GORDA ISLES SEC 20
HOA
  • Has HOA: Yes
  • Amenities included: Park, Playground, Tennis Court(s)
  • HOA fee: $18 monthly
  • HOA name: DEEP CREEK SECTION 20 POA
  • HOA phone: 941-627-6562
Location
  • Region: Punta Gorda

Financial & listing details

  • Price per square foot: $175/sqft
  • Tax assessed value: $338,685
  • Annual tax amount: $3,704
  • Date on market: 8/17/2026
  • Cumulative days on market: 15 days
  • Listing terms: Cash,Conventional,FHA,VA Loan
  • Ownership: Fee Simple
  • Total actual rent: 0
  • Electric utility on property: Yes
  • Road surface type: Asphalt, Paved

Price history

DateEventPrice
8/17/2026Listed for sale$400,000-25.3%$175/sqft
Source: Stellar MLS #C7529530 Report a problem
2/14/2024Listing removed--
Source: Stellar MLS #C7479366 Report a problem
12/11/2023Price change$535,700-2.6%$234/sqft
Source: Stellar MLS #C7479366 Report a problem
10/23/2023Price change$549,900-1.7%$241/sqft
Source: Stellar MLS #C7479366 Report a problem
8/13/2023Listed for sale$559,500+118.1%$245/sqft
Source: Stellar MLS #C7479366 Report a problem
1/22/2015Sold$256,500-4.6%$112/sqft
Source: Stellar MLS #C7204263 Report a problem
11/4/2014Listed for sale$269,000+60.2%$118/sqft
Source: Zobel Real Estate, Inc #C7204263 Report a problem
7/16/2013Listing removed$1,450$1/sqft
Source: Owner Report a problem
7/11/2013Listed for rent$1,450$1/sqft
Source: Owner Report a problem
10/8/2010Sold$167,900+1.8%$73/sqft
Source: Public Record Report a problem
9/17/2010Listed for sale$164,900$72/sqft
Source: Allison James Estate & Homes #C7015462 Report a problem
8/14/2010Listing removed$164,900$72/sqft
Source: ALLISON JAMES ESTATES & HOMES #C7015462 Report a problem
8/2/2010Price change$164,900+13.8%$72/sqft
Source: Fannie Mae Report a problem
7/31/2010Listed for sale--
Source: foreclosure.com Report a problem
6/26/2010Listing removed--
Source: foreclosure.com Report a problem
6/20/2010Listed for sale--
Source: foreclosure.com Report a problem
4/25/2000Sold$144,900+11.5%$63/sqft
Source: Public Record Report a problem
3/28/1996Sold$129,900+3.9%$57/sqft
Source: Public Record Report a problem
9/6/1995Sold$125,000+1370.6%$55/sqft
Source: Public Record Report a problem
10/17/1994Sold$8,500$4/sqft
Source: Public Record Report a problem

Public tax history

YearProperty taxesTax assessment
2025$3,704 +2.5%$224,266 +2.9%
2024$3,613 +0.9%$217,946 +3%
2023$3,580 +7.1%$211,598 +3%
2022$3,343 +0%$205,435 +3%
2021$3,341 +1.8%$199,451 +1.4%
2020$3,284 +3.2%$196,697 +2.3%
2019$3,181 +8.1%$192,275 +1.9%
2018$2,942 $188,690 +2.1%
2017$2,942 +0.9%$184,809 +2.1%
2016$2,915 +0.5%$181,008 +8.4%
2015$2,901 -13.5%$167,007 +52.6%
2014$3,356 +181.6%$109,447 +3.2%
2013$1,192 +4.6%$106,028 -6.6%
2012$1,139 -9.1%$113,495
2011$1,253 -47.5%$113,495 -18.5%
2010$2,386 -12.1%$139,333 -18.2%
2009$2,715 $170,313 +8.8%
2007-- $156,484
2006-- $156,484 +6.1%
2005-- $147,501 +1.9%
2004-- $144,751
2003-- $144,751 +3.2%
2002$2,564 +12.9%$140,232 +13.3%
2001$2,272 +26.6%$123,822 +3.1%
2000$1,795 $120,124

Find assessor info on the county website

Monthly payment

Est. payment
$2,597/mo
Principal & interest
$2052
Property taxes
$527
HOA Fees
$18
More affordability toolsChevron Right

Estimated market value

$388,400

$369,000 - $408,000

$3,009/mo

Climate risks

Explore flood, wildfire, and other predictive climate risk information for this property on First Street®️.

Neighborhood: 33983

Nearby schools

Deep Creek Elementary School
Grades PK-53.3 miles
8/10
GreatSchools® Rating
Test Score Rating
7/10
Student Progress Rating
8/10
Punta Gorda Middle School
Grades 6-87.1 miles
4/10
GreatSchools® Rating
Test Score Rating
5/10
Student Progress Rating
3/10
Charlotte High School
Grades 9-127.2 miles
5/10
GreatSchools® Rating
Test Score Rating
5/10
College Readiness Rating
6/10
Student Progress Rating
3/10