Skip main navigation
Off market
  • $308,000

    86 Scottish Ln, Durham, NC 27707

    2beds
    2baths
    1,578sqft
    Townhouse
    Built in 2003
    1,393 Square Feet Lot
    $308,000 Zestimate®
    $195/sqft
    $1,832 Estimated rent

    Home value

    $308,000

    $293,000 - $323,000

    $1,832/mo

    Zestimate® history
    Loading
    Loading...

    Owner options

    List your home for rent

    $1,832/mo

    Rent Zestimate®

    Find your next renter with Zillow Rental Manager. Plus, with online applications, you can quickly screen prospective tenants – for free.

    Learn more

    $1,832/mo

    Rent Zestimate®

    Refinance and save

    $1,922/mo

    Est. payment

    Refinancing to a lower rate could help reduce your monthly payments and save thousands over the life of the loan.

    See today's rates

    $1,922/mo

    Est. payment

    Explore your selling options

    Work with a Zillow partner agent

    Leverage their expertise and Zillow's premium Showcase listings to get your home seen by more buyers.

    Get started

    List with your own agent

    Get your home in front of millions of buyers by listing it on Zillow.

    Learn how to do it

    Sell it yourself

    Take full control of how buyers see your home on Zillow by listing For Sale by Owner (FSBO).

    List your home

    What's special

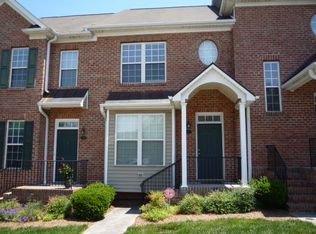
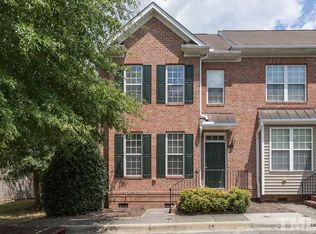
    For rent is a very spacious, end-unit brick townhouse with two master bedrooms and on the bus line to Duke and UNC. The entire unit is flooded with light. The kitchen is very large and features a Samsung refrigerator, glass-top range, dishwasher, tile backsplash, under-cabinet lighting, and ample storage. The dining room transitions between the kitchen and living room and has a full-height picture window. The oversize living room is very private facing the rear of the house and features a gas fireplace flanked by built-in bookcases. The entire downstairs has hardwood floors and also includes a powder room, two storage closets, and a ceiling fan in the living room. There are two large master bedrooms upstairs each with their own on-suite bathroom, walk in closet, and ceiling fan. The laundry room has double shelving for storage and an area to hang clothes to dry. The townhouse has a security system ready to be re-activated. The townhouse is conveniently located on the GoTriangle bus line that goes from UNC to Duke University; you can literally see the bus stop from the kitchen window and it is a short 15 minute bus ride to either university. The townhouse is close to all major shopping needs including Kroger, Harris Teeter, The Fresh Market, Home Depot, Walmart, and many restaurants all within a five minute drive. Showings start immediately. The townhouse is available now. One year lease with first month's rent and $1300 security deposit due at signing. Cats and certain dogs allowed with an additional pet rent. There is a $30 application fee for each adult that will occupy the townhouse. Applications can be submitted through the following link. Tenant responsible for water, electricity, and gas.

    This property is off market, which means it's not currently listed for sale or rent on Zillow. This may be different from what's available on other websites or public sources.

    Facts & features

    Interior

    Bedrooms & bathrooms
    • Bedrooms: 2
    • Bathrooms: 2.5
    Heating
    • Forced air
    Cooling
    • Central, Other
    Appliances
    • Included: Dishwasher, Garbage disposal, Microwave, Range / Oven, Refrigerator, Washer
    Features
    • Flooring: Hardwood
    • Has fireplace: Yes
    Interior area
    • Total interior livable area: 1,578 sqft

    Property

    Parking
    • Parking features: Off-street
    Features
    • Exterior features: Brick
    Lot
    • Size: 1,393 sqft
    Details
    • Parcel number: 196550

    Construction

    Type & style
    • Home type: Townhouse
    Materials
    • Frame
    • Roof: Other
    Condition
    • Year built: 2003

    Community & neighborhood

    Location
    • Region: Durham

    HOA & financial

    HOA
    • Has HOA: Yes
    • HOA fee: $80 monthly

    Other

    Other facts
    • Cats Allowed
    • Central Air Conditioning
    • Dogs Allowed
    • Electricity not included in rent
    • Flooring: Hardwood
    • Gas not included in rent
    • Guest parking
    • Heating system: Heat
    • Living room
    • Small Dogs Allowed
    • Water not included in rent

    Price history

    DateEventPrice
    3/20/2021Listing removed--
    Source: Owner Report a problem
    11/5/2017Listing removed$1,300$1/sqft
    Source: Owner Report a problem
    10/31/2017Listed for rent$1,300+8.3%$1/sqft
    Source: Owner Report a problem
    10/31/2017Listing removed$170,000$108/sqft
    Source: Owner Report a problem
    9/18/2017Pending sale$170,000$108/sqft
    Source: Owner Report a problem
    8/30/2017Listed for sale$170,000+10.4%$108/sqft
    Source: Owner Report a problem
    6/7/2015Listing removed$1,200$1/sqft
    Source: Owner Report a problem
    6/1/2015Listed for rent$1,200$1/sqft
    Source: Owner Report a problem
    5/2/2014Sold$154,000-0.6%$98/sqft
    Source: Public Record Report a problem
    2/2/2014Listed for sale$155,000-8.8%$98/sqft
    Source: 501 Realty LLC. #1929648 Report a problem
    6/30/2004Sold$170,000$108/sqft
    Source: Public Record Report a problem

    Public tax history

    YearProperty taxesTax assessment
    2025$3,501 +33.7%$353,182 +88.1%
    2024$2,619 +6.5%$187,771
    2023$2,460 +2.3%$187,771
    2022$2,403 +0.5%$187,771
    2021$2,392 +2.4%$187,771
    2020$2,336 $187,771
    2019$2,336 $187,771 +16.2%
    2018$2,336 +7.3%$161,625
    2017$2,176 +3.5%$161,625 -8%
    2016$2,103 $175,694 -2.9%
    2015$2,103 -16%$180,851
    2014$2,504 $180,851
    2013-- $180,851
    2012-- $180,851
    2011$2,357 +0.4%$180,851
    2010$2,347 +4%$180,851
    2009$2,257 $180,851
    2008$2,257 -8%$180,851 +4.1%
    2007$2,453 +1.4%$173,746
    2006$2,419 $173,746
    2005$2,419 -9.2%$173,746 -10.4%
    2004$2,662 $193,894

    Find assessor info on the county website

    Neighborhood: Hope Valley

    Nearby schools

    GreatSchools rating
    Schools provided by the listing agent
    • Elementary: Durham - Forest View
    • Middle: Durham - Githens
    • High: Durham - Jordan

    Source: The MLS. This data may not be complete. We recommend contacting the local school district to confirm school assignments for this home.

    Get a cash offer in 3 minutes
    Find out how much your home could sell for in as little as 3 minutes with a no-obligation cash offer.
    Estimated market value
    $308,000
    Get a cash offer in 3 minutes
    Find out how much your home could sell for in as little as 3 minutes with a no-obligation cash offer.
    Estimated market value
    $308,000