Welcome to this 3-bedroom, 2.5-bathroom townhome, where contemporary living meets serene surroundings. This beautifully upgraded property offers a perfect blend of convenience, comfort, and style, nestled within a peaceful community. From the moment you arrive, this townhome stands out with its extra-long driveway, accommodating up to three vehicles ideal for hosting friends and family. The backyard is a tranquil retreat with HOA-approved fencing, installed by Best Fence, providing added privacy and charm. A rescreened lanai (2024), perfect for enjoying evening relaxation. A thoughtfully designed rock garden and BBQ paver row (08/2024) for entertaining under the stars. Gutters added to the patio area (2023) for enhanced functionality and design. breathtaking water-to-conservation views, creating a serene escape right in your backyard. This townhome is designed for comfortable living, step inside and experience an inviting layout with upgrades in every corner. This townhome combines thoughtful design with modern convenience. Enjoy the comfort and style of matching ceiling fans with remote controls in all three bedrooms and the living room. Custom curtain rods in every room, ready for your personal touch. The kitchen is the heart of the home, upgraded with a Delta brushed nickel faucet with retractable sprayer (2024). Faux wood shelving in the walk-in pantry adds both practical storage and rustic charm. All three bathrooms are upgraded with custom wooden shelves (2023), providing functional storage with a modern aesthetic. A matching large-capacity washer and dryer effortlessly handles large loads, including king-size comforters. Every detail of this townhome has been enhanced for convenience and peace of mind. New stainless steel over-the-range microwave (11/2023). Smart Kwikset rekeyable doorknobs on the front doors and garage door for security and flexibility. A new AC system (10/2022), with an indoor handler and outdoor unit, under warranty through 2027, ensuring year-round comfort. The attached garage is designed to maximize utility and storage. A Genie wireless keyless keypad garage door opener for easy access. A Pegboard wall for tools or hobbies. Two overhead metal storage racks, providing ample space for seasonal items or sports gear. Situated in a prime location, this townhome offers the perfect mix of convenience and tranquility. Whether you're enjoying nearby amenities, shopping, or walking trails, this community provides easy access to everything you need while preserving the charm of a peaceful retreat. This beautifully upgraded move-in ready townhome offers modern living with scenic surroundings. From its thoughtful details to its breathtaking views, it's a rare find that won't last long. Schedule your private showing today and make this dream home your reality! Please submit highest and best offer by Fri. 01-31-25, 6:00 pm.
Sold for $317,000
$317,000
86 Servia Dr, Saint Johns, FL 32259
3beds
1,722sqft
Townhouse
Built in 2017
2,178 Square Feet Lot
$308,400 Zestimate®
$184/sqft
$2,187 Estimated rent
Home value
$308,400
$287,000 - $330,000
$2,187/mo
Zestimate® history
Owner options
List your home for rent
$2,187/mo
Rent Zestimate®
Find your next renter with Zillow Rental Manager. Plus, with online applications, you can quickly screen prospective tenants – for free.
$2,187/mo
Rent Zestimate®
Refinance and save
$2,430/mo
Est. payment
Refinancing to a lower rate could help reduce your monthly payments and save thousands over the life of the loan.
$2,430/mo
Est. payment
Explore your selling options
Work with a Zillow partner agent
Leverage their expertise and Zillow's premium Showcase listings to get your home seen by more buyers.
Get startedList with your own agent
Get your home in front of millions of buyers by listing it on Zillow.
Learn how to do itSell it yourself
Take full control of how buyers see your home on Zillow by listing For Sale by Owner (FSBO).
List your homeWhat's special
Rescreened lanaiCustom curtain rodsInviting layoutHoa-approved fencingUpgrades in every cornerLarge-capacity washer and dryerRock garden
Zillow last checked:
Listing updated:
Listed by:
Tari Taylor 904-449-1855,
Premier Homes Realty, Inc.
Source: St Augustine St Johns County BOR,MLS#: 250187
Facts & features
Interior
Bedrooms & bathrooms
- Bedrooms: 3
- Bathrooms: 3
- Full bathrooms: 2
- 1/2 bathrooms: 1
Primary bedroom
- Level: Second
Primary bathroom
- Features: Shower Only
Heating
- Central
Cooling
- Central Air
Appliances
- Included: Dishwasher, Microwave, Range, Refrigerator, Washer/Dryer
Features
- Flooring: Carpet, Tile
Interior area
- Total structure area: 1,722
- Total interior livable area: 1,722 sqft
Property
Parking
- Total spaces: 1
- Parking features: 1 Car Garage
- Garage spaces: 1
Features
- Stories: 2
- Entry location: Ground Level
- On waterfront: Yes
- Waterfront features: Pond
Lot
- Size: 2,178 Square Feet
- Features: Less than 1/4 Acre
Details
- Parcel number: 0142810080
- Zoning: RES
Construction
Type & style
- Home type: Townhouse
- Architectural style: Traditional
- Property subtype: Townhouse
Condition
- New construction: No
- Year built: 2017
Utilities & green energy
- Sewer: Public Sewer
- Water: City
Community & HOA
Community
- Features: Clubhouse, Fitness Center, Tennis Court(s)
- Subdivision: Palisades at Durbin Crossing
HOA
- Has HOA: Yes
- Services included: Condo(Community Maintained)
- HOA fee: $350 quarterly
Location
- Region: Saint Johns
Financial & listing details
- Price per square foot: $184/sqft
- Tax assessed value: $267,750
- Annual tax amount: $3,259
- Price range: $317K - $317K
- Date on market: 1/7/2025
- Listing terms: Cash,Conventional,FHA,VA Loan
Price history
| Date | Event | Price |
|---|---|---|
| 2/21/2025 | Sold | $317,000-3.6%$184/sqft |
Source:  St Augustine St Johns County BOR #250187 Report a problem St Augustine St Johns County BOR #250187 Report a problem | ||
| 2/10/2025 | Pending sale | $329,000$191/sqft |
Source:  realMLS #2063475 Report a problem realMLS #2063475 Report a problem | ||
| 2/2/2025 | Contingent | $329,000$191/sqft |
Source: St Augustine St Johns County BOR #250187 Report a problem | ||
| 1/8/2025 | Listed for sale | $329,000+46.2%$191/sqft |
Source: realMLS #2063475 Report a problem | ||
| 7/31/2018 | Sold | $225,000-2.2%$131/sqft |
Source: realMLS #936208 Report a problem | ||
| 6/5/2018 | Pending sale | $229,990$134/sqft |
Source: FUTURE HOME REALTY INC #936208 Report a problem | ||
| 5/11/2018 | Listed for sale | $229,990+15.2%$134/sqft |
Source: FUTURE HOME REALTY INC #936208 Report a problem | ||
| 12/19/2017 | Listing removed | $1,750$1/sqft |
Source: Owner Report a problem | ||
| 12/5/2017 | Listed for rent | $1,750$1/sqft |
Source: FUTURE HOME REALTY INC #911175 Report a problem | ||
| 6/29/2017 | Sold | $199,630$116/sqft |
Source: Public Record Report a problem | ||
Public tax history
| Year | Property taxes | Tax assessment |
|---|---|---|
| 2025 | $5,279 +62% | $267,750 +50.3% |
| 2024 | $3,260 +2.1% | $178,171 +3% |
| 2023 | $3,192 +5.1% | $172,982 +3% |
| 2022 | $3,036 +2.1% | $167,944 +3% |
| 2021 | $2,974 +1.8% | $163,052 +1.4% |
| 2020 | $2,923 -0.9% | $160,801 +2.3% |
| 2019 | $2,948 | $157,186 -7.9% |
| 2018 | $2,948 +78.6% | $170,667 +582.7% |
| 2017 | $1,651 | $25,000 +120.9% |
| 2016 | $1,651 | $11,315 |
Find assessor info on the county website
Neighborhood: 32259
Nearby homes
- $383,0003 bd2 ba1.6k sqft84 Servia Dr, Saint Johns, FL 32259Off Market
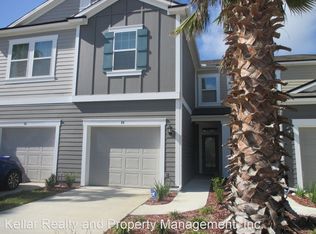
- $335,0003 bd3 ba1.6k sqft90 Servia Dr, Saint Johns, FL 32259Sold

- $296,3002 bd2 ba1.4k sqft82 Servia Dr, Saint Johns, FL 32259Off Market

- $308,8003 bd2 ba2k sqft94 Servia Dr, Saint Johns, FL 32259Off Market
- $271,4002 bd3 ba1.4k sqft96 Servia Dr, Saint Johns, FL 32259Off Market
- $343,7003 bd2 ba2.3k sqft80 Servia Dr, Saint Johns, FL 32259Off Market
- $332,0003 bd3 ba1.7k sqft104 Servia Dr, Saint Johns, FL 32259Off Market
- $381,0003 bd2 ba2.3k sqft74 Servia Dr, Saint Johns, FL 32259Sold
Nearby schools
GreatSchools rating
- 9/10Durbin Creek Elementary SchoolGrades: PK-5Distance: 1 mi
- 9/10Creekside High SchoolGrades: 8-12Distance: 1.8 mi
- 10/10Fruit Cove Middle SchoolGrades: 6-8Distance: 2.5 mi
Get a cash offer in 3 minutes
Find out how much your home could sell for in as little as 3 minutes with a no-obligation cash offer.
Estimated market value
$308,400
Get a cash offer in 3 minutes
Find out how much your home could sell for in as little as 3 minutes with a no-obligation cash offer.
Estimated market value
$308,400
- Florida
- Saint Johns County
- Saint Johns
- 32259
- 86 Servia Dr
Nearby cities
Nearby neighborhoods
Nearby zip codes
Other Saint Johns Topics
