Welcome to 86 Sharon Drive, Richboro, PA, located in the esteemed Council Rock School District, a National Blue Ribbon School Award recipient. This beautifully updated Colonial style home offers 2,240 square feet of living space, featuring four bedrooms, two and a half bathrooms, a family room, formal living room, dining room, unfinished basement, and a spacious two-car garage. This property boasts numerous upgrades and renovations. Enjoy the modern appeal of luxury vinyl plank flooring, newer windows, and fresh paint throughout. The inviting front foyer features ceramic tile flooring, leading to a powder room, laundry/mud room, and access to the attached garage. The spacious family room, accessible from the foyer, offers access to an oversized composite and maintenance free deck overlooking the serene backyard with picturesque vistas of fields and stunning sunsets. The updated kitchen is a chef's delight, featuring newer cabinets, granite countertops, luxury vinyl plank flooring, updated appliances, and a pantry. Upstairs, the large master bedroom offers a generous walk-in closet, ceiling fan, and an updated en-suite bathroom. Three additional spacious bedrooms feature upgraded LVP flooring, with the fourth bedroom providing extra storage space that can be finished to suit your needs. The hall bathroom includes a tub/shower combination and a updated vanity. The basement offers ample storage or potential for additional living space. Additional improvements include newer siding, gutters, garage doors, and windows. The backyard is a definite highlight and the newly installed oversized deck will be enjoyed by all. Walk distance to two local farms providing fruits, vegetables, dairy, and homemade pies. The chocolate milk at Tanners and blueberry pie at Sollys is a delicious treat and a must try.
Sold for $701,000
Street View
$701,000
86 Sharon Dr, Richboro, PA 18954
4beds
2,240sqft
Single Family Residence
Built in 1980
-- sqft lot
$739,600 Zestimate®
$313/sqft
$3,469 Estimated rent
Home value
$739,600
$688,000 - $799,000
$3,469/mo
Zestimate® history
Owner options
List your home for rent
$3,469/mo
Rent Zestimate®
Find your next renter with Zillow Rental Manager. Plus, with online applications, you can quickly screen prospective tenants – for free.
$3,469/mo
Rent Zestimate®
Refinance and save
$4,492/mo
Est. payment
Refinancing to a lower rate could help reduce your monthly payments and save thousands over the life of the loan.
$4,492/mo
Est. payment
Explore your selling options
Work with a Zillow partner agent
Leverage their expertise and Zillow's premium Showcase listings to get your home seen by more buyers.
Get startedList with your own agent
Get your home in front of millions of buyers by listing it on Zillow.
Learn how to do itSell it yourself
Take full control of how buyers see your home on Zillow by listing For Sale by Owner (FSBO).
List your homeWhat's special
Serene backyardFamily roomNewer sidingDining roomSpacious two-car garageAdditional spacious bedroomsNewer windows
Zillow last checked:
Listing updated:
Listed by:
Larry Minsky 610-618-0880,
Keller Williams Real Estate - Newtown
Bought with:
Dennis Joyce, AB066567
RE/MAX Total - Fairless Hills
Source: Bright MLS,MLS#: PABU2090868
Facts & features
Interior
Bedrooms & bathrooms
- Bedrooms: 4
- Bathrooms: 3
- Full bathrooms: 2
- 1/2 bathrooms: 1
- Main level bathrooms: 1
Basement
- Area: 0
Heating
- Forced Air, Natural Gas
Cooling
- Central Air, Electric
Appliances
- Included: Gas Water Heater
Features
- Basement: Unfinished
- Number of fireplaces: 1
- Fireplace features: Decorative
Interior area
- Total structure area: 2,240
- Total interior livable area: 2,240 sqft
- Finished area above ground: 2,240
- Finished area below ground: 0
Property
Parking
- Total spaces: 2
- Parking features: Garage Faces Front, Attached
- Attached garage spaces: 2
Accessibility
- Accessibility features: None
Features
- Levels: Two
- Stories: 2
- Pool features: None
Lot
- Dimensions: 66.00 x
Details
- Additional structures: Above Grade, Below Grade
- Parcel number: 31073056
- Zoning: AR
- Special conditions: Standard
Construction
Type & style
- Home type: SingleFamily
- Architectural style: Colonial
- Property subtype: Single Family Residence
Materials
- Frame
- Foundation: Concrete Perimeter, Block
Condition
- New construction: No
- Year built: 1980
Utilities & green energy
- Sewer: Public Sewer
- Water: Public
Community & HOA
Community
- Subdivision: Richboro Farms
HOA
- Has HOA: No
Location
- Region: Richboro
- Municipality: NORTHAMPTON TWP
Financial & listing details
- Price per square foot: $313/sqft
- Tax assessed value: $35,600
- Annual tax amount: $7,145
- Date on market: 3/27/2025
- Listing agreement: Exclusive Right To Sell
- Ownership: Fee Simple
Price history
| Date | Event | Price |
|---|---|---|
| 4/30/2025 | Sold | $701,000+0.2%$313/sqft |
Source:  Bright MLS #PABU2090868 Report a problem Bright MLS #PABU2090868 Report a problem | ||
| 4/6/2025 | Pending sale | $699,900$312/sqft |
Source: Bright MLS #PABU2090868 Report a problem | ||
| 4/2/2025 | Contingent | $699,900$312/sqft |
Source: Bright MLS #PABU2090868 Report a problem | ||
| 3/27/2025 | Listed for sale | $699,900+29.6%$312/sqft |
Source: Bright MLS #PABU2090868 Report a problem | ||
| 8/11/2023 | Sold | $540,000-4.4%$241/sqft |
Source: Bright MLS #PABU2045088 Report a problem | ||
| 7/2/2023 | Pending sale | $565,000$252/sqft |
Source: Berkshire Hathaway HomeServices Fox & Roach, REALTORS #PABU2045088 Report a problem | ||
| 7/2/2023 | Contingent | $565,000$252/sqft |
Source: Bright MLS #PABU2045088 Report a problem | ||
| 6/26/2023 | Price change | $565,000-4.2%$252/sqft |
Source: Bright MLS #PABU2045088 Report a problem | ||
| 6/18/2023 | Listed for sale | $590,000+2.6%$263/sqft |
Source: Bright MLS #PABU2045088 Report a problem | ||
| 4/20/2023 | Listing removed | -- |
Source: Berkshire Hathaway HomeServices Fox & Roach, REALTORS Report a problem | ||
| 4/19/2023 | Contingent | $575,000$257/sqft |
Source: Bright MLS #PABU2045088 Report a problem | ||
| 4/19/2023 | Listed for sale | $575,000$257/sqft |
Source: Bright MLS #PABU2045088 Report a problem | ||
| 4/9/2023 | Pending sale | $575,000$257/sqft |
Source: Berkshire Hathaway HomeServices Fox & Roach, REALTORS #PABU2045088 Report a problem | ||
| 4/8/2023 | Contingent | $575,000$257/sqft |
Source: Bright MLS #PABU2045088 Report a problem | ||
| 4/3/2023 | Price change | $575,000-2.5%$257/sqft |
Source: Bright MLS #PABU2045088 Report a problem | ||
| 3/31/2023 | Listed for sale | $590,000+49.6%$263/sqft |
Source: Bright MLS #PABU2045088 Report a problem | ||
| 7/28/2015 | Listing removed | $394,500$176/sqft |
Source: BHHS Fox & Roach #6612828 Report a problem | ||
| 6/24/2015 | Price change | $394,500-1.3%$176/sqft |
Source: RE/MAX Properties-Newtown #6583281 Report a problem | ||
| 6/10/2015 | Price change | $399,500-2.4%$178/sqft |
Source: RE/MAX Properties-Newtown #6583281 Report a problem | ||
| 5/29/2015 | Listed for sale | $409,500+17.1%$183/sqft |
Source: RE/MAX Properties-Newtown #6583281 Report a problem | ||
| 12/24/2003 | Sold | $349,800$156/sqft |
Source: Public Record Report a problem | ||
Public tax history
| Year | Property taxes | Tax assessment |
|---|---|---|
| 2025 | $7,146 +2.3% | $35,600 |
| 2024 | $6,986 +8.1% | $35,600 |
| 2023 | $6,462 +139.4% | $35,600 +137.2% |
| 2022 | $2,700 +3.3% | $15,010 |
| 2021 | $2,614 -56.9% | $15,010 -57.8% |
| 2020 | $6,061 +6.4% | $35,600 |
| 2018 | $5,699 +4% | $35,600 |
| 2017 | $5,479 +39.8% | $35,600 |
| 2016 | $3,919 | $35,600 |
| 2015 | -- | $35,600 |
| 2014 | -- | $35,600 |
| 2013 | -- | $35,600 |
| 2012 | -- | $35,600 |
| 2011 | -- | $35,600 |
| 2010 | -- | $35,600 |
| 2009 | -- | $35,600 |
| 2008 | -- | $35,600 |
| 2007 | -- | $35,600 |
| 2006 | -- | $35,600 |
| 2005 | -- | $35,600 +300% |
| 2004 | -- | $8,900 |
| 2003 | -- | $8,900 |
| 2002 | -- | $8,900 |
| 2000 | -- | $8,900 |
Find assessor info on the county website
Neighborhood: 18954
Nearby homes
- $621,1004 bd2 ba2.2k sqft90 Sharon Dr, Richboro, PA 18954Off Market
- $757,8004 bd2 ba2.8k sqft82 Sharon Dr, Richboro, PA 18954Off Market
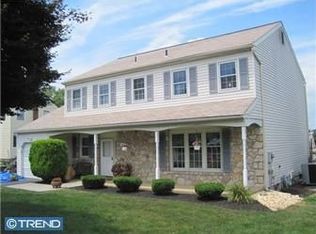
- $666,3004 bd2 ba2.2k sqft74 Joshua Dr, Richboro, PA 18954Off Market
- $671,1004 bd2 ba2.2k sqft78 Sharon Dr, Richboro, PA 18954Off Market
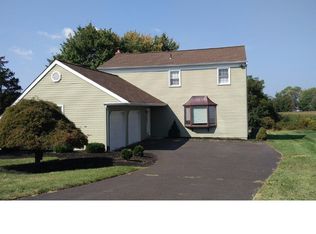
- $697,8004 bd2 ba2.9k sqft78 Joshua Dr, Richboro, PA 18954Off Market
- $641,9004 bd2 ba2.2k sqft82 Joshua Dr, Richboro, PA 18954Off Market
- $721,8004 bd4 ba2.9k sqft71 Sharon Dr, Richboro, PA 18954Off Market
- $655,5004 bd2 ba2.5k sqft81 Sharon Dr, Richboro, PA 18954Off Market
Nearby schools
GreatSchools rating
- 6/10Churchville El SchoolGrades: K-6Distance: 1.8 mi
- 7/10Holland Middle SchoolGrades: 7-8Distance: 3.6 mi
- 10/10Council Rock High School SouthGrades: 9-12Distance: 2.9 mi
Schools provided by the listing agent
- Elementary: Maureen Welch
- High: Council Rock High School South
- District: Council Rock
Source: Bright MLS. This data may not be complete. We recommend contacting the local school district to confirm school assignments for this home.
Get a cash offer in 3 minutes
Find out how much your home could sell for in as little as 3 minutes with a no-obligation cash offer.
Estimated market value
$739,600
Get a cash offer in 3 minutes
Find out how much your home could sell for in as little as 3 minutes with a no-obligation cash offer.
Estimated market value
$739,600
- Pennsylvania
- Bucks County
- Richboro
- 18954
- 86 Sharon Dr
Nearby cities
Nearby zip codes
Other Richboro Topics
