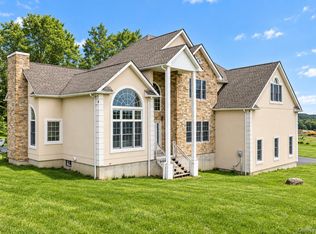
**WATERFRONT PROPERTY** IMMERSIVE BACK YARD VIEWS OF RIDGEVIEW LAKE!!! STILL TIME TO CHOOSE FINISHES!!! This Modern Craftsman style home in Ridgebury Lake Estates overlooks Ridgeview Lake, offering a beautiful setting within the Town of Wawayanda and the Minisink Valley School District. Located right off heavily travelled Route 6 which runs through the Hamlet of Slate Hill, the property allows for easy commuter access to Interstate 84 and is just 20 minutes away from the Pennsylvania/New Jersey state border and the NJ Transit Railway. Additionally, the home is close to a variety of local parks, Nature Preserves, and State Forests, and is a short 15-minute drive to the City of Middletown, which features a variety of local restaurants, major shopping centers, and Orange County Community College. The striking exterior features heavy-timber dark wood trusses, vertical siding, and cream accents, with an optional upgrade to add stone to the exterior of the home. Inside, the 2,074 sqft floor plan boasts 3 bedrooms and 2.5 bathrooms, centered around an open-concept living area and a kitchen equipped with a plethora of cabinetry, stainless steel appliances, a center island, and quartz countertops. Double sliding glass doors in the living room open to a rear deck with expansive lake views. Just off the kitchen, you will find a practical mudroom connecting to a separate laundry room and the two-car attached garage, while the opposite side features the second and third bedrooms along with a shared full bathroom. The primary suite serves as a private retreat, complete with an extended closet and an en-suite full bathroom featuring a double vanity and a freestanding shower. For year-round comfort and efficiency, the home features spray foam insulation throughout, propane forced hot air for winters, and central air conditioning for the summer. Buyers also have incredible options to expand the footprint, including an available upgrade to finish an additional 323 sqft of living space above the garage—perfect for a home office or media room. Furthermore, the expansive lower level presents a fantastic future opportunity or immediate builder upgrade to finish the basement; already containing rough plumbing for a bathroom, finishing this space would bring an additional 2,000 sqft (approx.) of living space to the home. Schedule your private showing today to explore everything this lakeside property has to offer.
New construction
$829,999
86 Shore Boulevard, Slate Hill, NY 10973
3beds
2,074sqft
Single Family Residence, Residential
Built in 2026
0.34 Acres Lot
$-- Zestimate®
$400/sqft
$-- HOA
What's special
Waterfront propertyTwo-car attached garagePractical mudroomCenter islandSeparate laundry roomStainless steel appliancesExpansive lower level
- 156 days
- 653
- 36
Zillow last checked:
Listing updated:
Listed by:
Keller Williams Realty 845-928-8000,
Richard Baxter 845-494-4715,
Vincent Reda 845-321-0248,
Keller Williams Realty
Source: OneKey® MLS as distributed by MLS GRID,MLS#: 1001350
Facts & features
Interior
Bedrooms & bathrooms
- Bedrooms: 3
- Bathrooms: 3
- Full bathrooms: 2
- 1/2 bathrooms: 1
Bedroom 1
- Level: First
Bedroom 2
- Level: First
Bedroom 3
- Level: First
Bathroom 1
- Description: Primary
- Level: First
Bathroom 2
- Level: First
Bathroom 3
- Description: Half Bath
- Level: First
Bonus room
- Description: Unfinished
- Level: Second
Kitchen
- Level: First
Laundry
- Level: First
Living room
- Level: First
Heating
- Forced Air, Propane
Cooling
- Central Air
Appliances
- Included: Dishwasher, Microwave, Oven, Refrigerator
- Laundry: Laundry Room
Features
- First Floor Bedroom, First Floor Full Bath, Beamed Ceilings, Cathedral Ceiling(s), Double Vanity, Eat-in Kitchen, Recessed Lighting
- Flooring: Carpet, Ceramic Tile, Combination, Hardwood
- Windows: Floor to Ceiling Windows, Oversized Windows
- Basement: Full,Unfinished,Walk-Out Access
- Attic: Partial,Unfinished
- Has fireplace: No
Interior area
- Total structure area: 2,397
- Total interior livable area: 2,074 sqft
Property
Parking
- Total spaces: 4
- Parking features: Driveway, Garage
- Garage spaces: 2
- Has uncovered spaces: Yes
Features
- Levels: One
- Patio & porch: Deck, Porch
- Has view: Yes
- View description: Lake, Trees/Woods
- Has water view: Yes
- Water view: Lake
- Waterfront features: Lake Front, Water Access, Waterfront
Lot
- Size: 0.34 Acres
- Features: Views
Details
- Parcel number: 3356000300000006001.0000000
- Special conditions: None
Construction
Type & style
- Home type: SingleFamily
- Architectural style: Craftsman
- Property subtype: Single Family Residence, Residential
Materials
- Frame, Vinyl Siding
- Foundation: Block
Condition
- New Construction,Under Construction
- New construction: Yes
- Year built: 2026
Utilities & green energy
- Sewer: Public Sewer
- Water: Public
- Utilities for property: Electricity Connected, Propane
Community & HOA
Community
- Subdivision: Ridgebury Lake Estates
HOA
- Has HOA: No
Location
- Region: Slate Hill
Financial & listing details
- Price per square foot: $400/sqft
- Tax assessed value: $24,700
- Annual tax amount: $13,824
- Date on market: 5/18/2026
- Cumulative days on market: 157 days
- Listing agreement: Exclusive Right To Sell
- Electric utility on property: Yes
Estimated market value
Not available
Estimated sales range
Not available
Not available
Price history
| Date | Event | Price |
|---|---|---|
| 5/18/2026 | Listed for sale | $829,999$400/sqft |
Source:  OneKey® MLS as distributed by MLS GRID #1001350 Report a problem OneKey® MLS as distributed by MLS GRID #1001350 Report a problem | ||
Public tax history
Tax history is unavailable.
Monthly payment
Climate risks
Neighborhood: 10973
Nearby schools
Schools provided by the listing agent
- Elementary: Minisink Valley Elementary
- Middle: Minisink Valley Middle School
- High: Minisink Valley High School
Source: OneKey® MLS as distributed by MLS GRID. This data may not be complete. We recommend contacting the local school district to confirm school assignments for this home.
Similar homes
- $679,9004 bd3 ba2.5k sqft604 Ridgebury Road, Slate Hill, NY 10973For Sale

 MLS ID #1026551, Tom Pahucki, Listing by: Keller Williams Realty. OneKey® MLS as distributed by MLS GRID
 - $825,0004 bd3 ba2.5k sqft15 Warwick Isle Boulevard, Pine Island, NY 10969New Construction
 MLS ID #1058442, Carmela Lopez Borrazas, Listing by: Serhant LLC. OneKey® MLS as distributed by MLS GRID
 - $824,9003 bd3 ba3k sqft354 Mt Joy Road, Middletown, NY 10941For Sale
 MLS ID #1049668, Daniel P Neil, Listing by: Field Pointe Realty LLC. OneKey® MLS as distributed by MLS GRID
 - $699,9003 bd3 ba2.7k sqft107 Breeze Hill Road, New Hampton, NY 10958For Sale
 MLS ID #978541, Brian J Caplicki, Listing by: KW Hudson Valley United. OneKey® MLS as distributed by MLS GRID
 - $849,9005 bd4 ba2.6k sqft14 Robalene Drive, Goshen, NY 10924For SaleMLS ID #1034805, Brian J Caplicki, Listing by: KW Hudson Valley United. OneKey® MLS as distributed by MLS GRID
- $749,9004 bd3 ba2.4k sqft37 Sunset Lane, New Hampton, NY 10958New ConstructionMLS ID #1057851, Christopher M Ogden, Listing by: Realty Promotions Inc. OneKey® MLS as distributed by MLS GRID
- $699,9004 bd3 ba2.3k sqft337 Kirbytown Road, Middletown, NY 10940New ConstructionMLS ID #970130, Christopher M Ogden, Listing by: Realty Promotions Inc. OneKey® MLS as distributed by MLS GRID
- $589,0003 bd3 ba2.1k sqft429 County Route 56, New Hampton, NY 10958New ConstructionMLS ID #1058572, Erica Soutar, Listing by: eXp Realty. OneKey® MLS as distributed by MLS GRID
- $849,9004 bd3 ba2.3k sqft2 Primrose Lane, Chester, NY 10918For SaleMLS ID #991517, Janet A Rendle, Listing by: Weichert Realtors. OneKey® MLS as distributed by MLS GRID
- $599,9003 bd2 ba1.8k sqft53 Highland View Place, Middletown, NY 10940For SaleMLS ID #1060129, Devon King, Listing by: HomeSmart Homes & Estates. OneKey® MLS as distributed by MLS GRID
- $849,9994 bd3 ba2.8k sqft241 Midland Lake Road, Middletown, NY 10941New ConstructionMLS ID #1036357, Hilary R. Goldman, Listing by: Howard Hanna Rand Realty. OneKey® MLS as distributed by MLS GRID
- $949,0003 bd2 ba2.2k sqft12 Whitefield Avenue, Warwick, NY 10990For SaleMLS ID #1052271, Carmela Lopez Borrazas, Listing by: Serhant LLC. OneKey® MLS as distributed by MLS GRID
- $825,0004 bd3 ba3k sqft4 Augusta Court, Monroe, NY 10950For SaleMLS ID #1010099, Ewa Kusmierek, Listing by: eXp Realty. OneKey® MLS as distributed by MLS GRID
- $939,9994 bd3 ba2.8k sqft2 Lakeside Court, Westtown, NY 10998New ConstructionMLS ID #1027038, Julie Friedlander, Listing by: Harness Estates, LLC. OneKey® MLS as distributed by MLS GRID
- $825,0004 bd5 ba2.9k sqft9 Short Road, New Windsor, NY 12553For SaleMLS ID #1044044, Vanessa R. Wight, Listing by: BHG Real Estate Green Team. OneKey® MLS as distributed by MLS GRID
- $499,0004 bd3 ba2.3k sqft5 Oak Ridge Road, Middletown, NY 10940For SaleMLS ID #1062548, Luke Joachim, Listing by: Redfin Real Estate. OneKey® MLS as distributed by MLS GRID
- $779,9004 bd3 ba2.6k sqft24 Sunset Lane, New Hampton, NY 10958For SaleMLS ID #969674, Christopher M Ogden, Listing by: Realty Promotions Inc. OneKey® MLS as distributed by MLS GRID
- $599,0003 bd3 ba1.7k sqft32 Valley Court, Florida, NY 10921For SaleMLS ID #1057397, Bernadette Giordano, Listing by: Howard Hanna Rand Realty. OneKey® MLS as distributed by MLS GRID
- $995,0003 bd3 ba2.8k sqft29 Gurda Lane, Pine Island, NY 10969For SaleMLS ID #1014010, Jennifer DiCostanzo, Listing by: RE/MAX Town & Country. OneKey® MLS as distributed by MLS GRID
- $425,0003 bd2 ba1.3k sqft159 Wawayanda Avenue, Middletown, NY 10940For SaleMLS ID #1055220, Frank Muccari, Listing by: Cronin & Company Real Estate. OneKey® MLS as distributed by MLS GRID
