Skip main navigation
Coming soon 07/11
Street View
  • $280,000

    86 Shoreline Dr, Atco, NJ 08004

    3beds
    1,416sqft
    : 
    Loading
    Get pre-qualified
    Townhouse
    Built in 1989
    5,663 Square Feet Lot
    $-- Zestimate®
    $198/sqft
    $-- HOA

    What's special

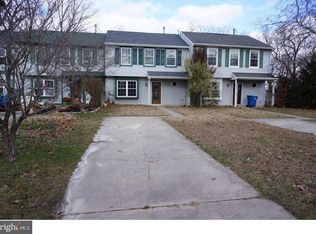
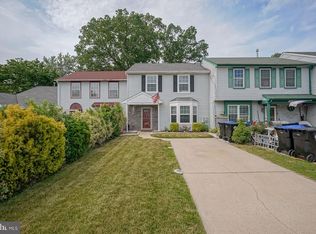
    Nestled in the charming Waterford Green community, this delightful end-of-row townhouse offers a perfect blend of comfort and convenience. With 1,416 square feet of thoughtfully designed living space, this home features three inviting bedrooms and one and a half bathrooms, ideal for both relaxation and entertaining. Step inside to discover a warm and welcoming interior, highlighted by cozy carpeting and ceiling fans that create a comfortable atmosphere year-round. The family room, conveniently located off the kitchen, is perfect for gatherings, while the attic provides additional storage space for your seasonal items. The main floor laundry adds to the ease of daily living. Outside, enjoy serene views of the nearby lake, providing a picturesque backdrop for your outdoor activities. The 0.13-acre lot offers ample space for gardening or simply enjoying the fresh air. Parking is a breeze with your own driveway. The Waterford Green community is known for its friendly atmosphere and proximity to local amenities. Residents benefit from nearby parks, perfect for leisurely strolls or picnics, and well-regarded schools that foster a strong sense of community. With easy access to public services, everything you need is just a short distance away. This charming townhouse is not just a house; it's a place to call home, where comfort meets community. Don't miss the opportunity to make it yours!
    2 days
    |
    108
    |
    7
    |

    Zillow last checked:

    Listing updated:

    Listed by:

    Jeremiah Toliver 856-404-7235,

    Jason Mitchell Real Estate New Jersey, LLC,

    Co-Listing Agent: James R Keenan 856-449-4480,

    Jason Mitchell Real Estate New Jersey, LLC

    Source: Bright MLS,MLS#: NJCD2121970MLS Logo

    Loading...

      Facts & features

      Interior

      Bedrooms & bathrooms
      • Bedrooms: 3
      • Bathrooms: 2
      • Full bathrooms: 1
      • 1/2 bathrooms: 1
      • Main level bathrooms: 1
      Rooms
      • Room types: Living Room, Bedroom 2, Bedroom 3, Family Room, Bedroom 1, Laundry
      Bedroom 1
      • Level: Upper
      • Area: 165 Square Feet
      • Dimensions: 11 X 15
      Bedroom 2
      • Level: Upper
      • Area: 110 Square Feet
      • Dimensions: 10 X 11
      Bedroom 3
      • Level: Upper
      • Area: 100 Square Feet
      • Dimensions: 10 X 10
      Family room
      • Features: Skylight(s)
      • Level: Main
      • Area: 204 Square Feet
      • Dimensions: 12 X 17
      Laundry
      • Level: Main
      • Area: 32 Square Feet
      • Dimensions: 4 X 8
      Living room
      • Level: Main
      • Area: 165 Square Feet
      • Dimensions: 11 X 15
      Heating
      • Forced Air, Natural Gas
      Cooling
      • Central Air, Natural Gas
      Appliances
      • Included: Gas Water Heater
      • Laundry: Laundry Room
      Features
      • Has basement: No
      • Has fireplace: No
      Interior area
      • Total structure area: 1,416
      • Total interior livable area: 1,416 sqft
      • Finished area above ground: 1,416
      • Finished area below ground: 0

      Property

      Parking
      • Parking features: Driveway
      • Has uncovered spaces: Yes
      Accessibility
      • Accessibility features: Accessible Entrance
      Features
      • Levels: Two
      • Stories: 2
      • Pool features: None
      • Fencing: Wood
      Lot
      • Size: 5,663 Square Feet
      Details
      • Additional structures: Above Grade, Below Grade
      • Parcel number: 350220900016
      • Zoning: R4
      • Special conditions: Standard

      Construction

      Type & style
      • Home type: Townhouse
      • Architectural style: Colonial
      • Property subtype: Townhouse
      Materials
      • Frame
      • Foundation: Slab
      Condition
      • New construction: No
      • Year built: 1989

      Utilities & green energy

      • Sewer: Public Sewer
      • Water: Public

      Community & HOA

      Community
      • Subdivision: Waterford Green
      HOA
      • Has HOA: No
      Location
      • Region: Atco
      • Municipality: WATERFORD TWP

      Financial & listing details

      • Price per square foot: $198/sqft
      • Tax assessed value: $119,500
      • Annual tax amount: $5,449
      • Date on market: 7/11/2026
      • Listing agreement: Exclusive Agency
      • Exclusions: The Outside Shed, The Washer & Dryer.
      • Ownership: Fee Simple

        Estimated market value

        Not available

        Estimated sales range

        Not available

        Not available

        Price history

        DateEventPrice
        5/22/2023Sold$207,000+219%$146/sqft
        Source: Public Record Report a problem
        7/10/2019Listing removed$1,550$1/sqft
        Source: BHHS Fox & Roach-Cherry Hill #NJCD346638 Report a problem
        4/10/2019Price change$1,550-3.1%$1/sqft
        Source: BHHS Fox & Roach-Cherry Hill #NJCD346638 Report a problem
        3/18/2019Price change$1,600-3%$1/sqft
        Source: BHHS Fox & Roach-Cherry Hill #NJCD346638 Report a problem
        2/22/2019Listed for rent$1,650$1/sqft
        Source: Cherry Hill Home Marketing Center #NJCD346638 Report a problem
        1/11/2019Sold$64,900-7.2%$46/sqft
        Source: Public Record Report a problem
        11/5/2018Price change$69,900-34.1%$49/sqft
        Source: RE/MAX Connection #1002175992 Report a problem
        8/9/2018Listed for sale$106,000+30.1%$75/sqft
        Source: RE/MAX Connection #1002175992 Report a problem
        7/16/1996Sold$81,500$58/sqft
        Source: Public Record Report a problem

        Public tax history

        YearProperty taxesTax assessment
        2025$5,449 +3.5%$119,500
        2024$5,265 +2.5%$119,500
        2023$5,135 +4.7%$119,500
        2022$4,907 +1%$119,500
        2021$4,859 +1.5%$119,500
        2020$4,785 +0.1%$119,500
        2019$4,780 $119,500
        2018$4,780 +3.1%$119,500
        2017$4,638 +2.7%$119,500
        2016$4,516 +0.4%$119,500
        2015$4,496 +1.3%$119,500 +46.8%
        2014$4,439 +0.9%$81,400
        2013$4,400 +4%$81,400
        2012$4,231 +1.7%$81,400
        2011$4,160 +10.7%$81,400
        2010$3,759 +3.5%$81,400
        2009$3,634 $81,400
        2008-- $81,400
        2007-- $81,400
        2006-- $81,400
        2005-- $81,400
        2004-- $81,400
        2003-- $81,400
        2002-- $81,400
        2001-- $81,400

        Find assessor info on the county website

        Monthly payment

        Est. payment

        Payment breakdown

        Explore the cost of this home by adjusting the details. Changes won't be saved.
        All calculations are estimates and provided by Zillow, Inc. for informational purposes only. Actual amounts may vary.
        HOA fees may include property taxes on listings classified as Co-Ops. Contact the listing agent and/or owner for fee details.
        Mortgage interest rates are dependent on a number of factors, including credit score, down payment, and repayment length. Interest rate data provided by Zillow Group Marketplace, Inc. as of 1/1/1970 from various mortgage lenders with which we have lead or other similar arrangements; the Estimated Payment is an average of those rates.
        See how much you could borrow to make a competitive offer.

        Climate risks

        Neighborhood: 08004

        Getting around

        15 / 100
        Car-Dependent
        29 / 100
        Somewhat Bikeable

        Nearby schools

        GreatSchools rating
        Schools provided by the listing agent
        • District: Waterford Township Public Schools

        Source: Bright MLS. This data may not be complete. We recommend contacting the local school district to confirm school assignments for this home.

        A local agent can set up tours, give advice and negotiate with sellers.

        Browse local experts

        Similar homes

        Skip to the end of the carouselSkip to the beginning of the carousel