Skip main navigation
Sold for $700,000
  • $700,000

    86 Silver View Ct, Smithfield, KY 40068

    3beds
    3,857sqft
    Single Family Residence
    Built in 2006
    10 Acres Lot
    $725,400 Zestimate®
    $181/sqft
    $3,103 Estimated rent

    Home value

    $725,400

    Estimated sales range

    Not available

    $3,103/mo

    Zestimate® history
    Loading
    Loading...

    Owner options

    List your home for rent

    $3,103/mo

    Rent Zestimate®

    Find your next renter with Zillow Rental Manager. Plus, with online applications, you can quickly screen prospective tenants – for free.

    Learn more

    $3,103/mo

    Rent Zestimate®

    Refinance and save

    $3,438/mo

    Est. payment

    Refinancing to a lower rate could help reduce your monthly payments and save thousands over the life of the loan.

    See today's rates

    $3,438/mo

    Est. payment

    Explore your selling options

    Work with a Zillow partner agent

    Leverage their expertise and Zillow's premium Showcase listings to get your home seen by more buyers.

    Get started

    List with your own agent

    Get your home in front of millions of buyers by listing it on Zillow.

    Learn how to do it

    Sell it yourself

    Take full control of how buyers see your home on Zillow by listing For Sale by Owner (FSBO).

    List your home

    What's special

    Cozy fireplaceScenic acresPrivate primary suiteRenovated kitchenSpacious layoutBeautiful pondsLevel land
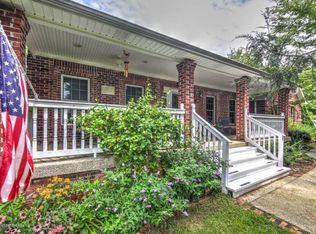
    Family-Friendly Country Retreat on 10 Acres- Room to Grow, Play & Start Your Mini Farm! Welcome to the perfect blend of comfort, space and rural charm-this beautifully updated home sits on 10 scenic acres with two ponds, mature trees, and plenty of room for kids to play, animals to roam, and gardens to thrive, Whether you're dreaming of raising a family in the countryside or starting your very own mini farm, this property is ready to bring your vision to life. Step inside and feel instantly at home in the warm, open-concept main floor. Natural light pours in through large windows, highlighting hardwood floors, a cozy fireplace, and views of the surrounding land-making it the perfect space for family gatherings and quiet evenings. The fully renovated kitchen features timeless cabinetry, sleek countertops, and modern appliances-ideal for everything from weeknight dinners to weekend baking. The spacious layout flows easily into the dining and living areas, creating a true heart-of-the-home feel. The private primary suite offers a relaxing escape, complete with a spa-inspired bath and upscale finishes. Additional bedrooms are generously sized and filled with light. Highlights for Families & Hobby Farmers: *Residential elevator-ideal for multigenerational living, mobility needs, or future-proofing your forever home *Two beautiful ponds-great for fishing, wildlife watching, or family picnics *Level land perfect for play areas and gardens *Room to add a barn, fencing, or a greenhouse-great for starting your own hobby farm or 4H projects *HVAC (2024) and Roof (2018) for modern peace of mind *Generator ensures you're never without power *Attached two-car garage plus separate utility/garden garage for all your outdoor gear, tools, or recreational equipment Enjoy the freedom and space of country living. Whether it's planting a garden, raising animals, or simply enjoying the great outdoors, this home offers a one-of-a-kind opportunity to live, grow, and thrive together. Schedule your private showing today and imagine the possibilities!

    Zillow last checked:

    Listing updated:

    Listed by:

    Danielle Schubargo 502-894-0300,

    Metts Company REALTORS

    Bought with:

    Jennifer Karlen, 190794

    RE/MAX Properties East

    Source: Metro Search Inc. LLC DBA Apex MLS,MLS#: 1696758MLS Logo

    Facts & features

    Interior

    Bedrooms & bathrooms
    • Bedrooms: 3
    • Bathrooms: 3
    • Full bathrooms: 3
    Primary bedroom
    • Level: First
    Bedroom
    • Level: First
    Bedroom
    • Level: Basement
    Primary bathroom
    • Level: First
    Full bathroom
    • Level: First
    Full bathroom
    • Level: Basement
    Other
    • Level: Basement
    Family room
    • Level: First
    Family room
    • Level: Basement
    Kitchen
    • Description: Eat In
    • Level: First
    Laundry
    • Level: First
    Office
    • Description: Den
    • Level: First
    Other
    • Description: Florida Room
    • Level: First
    Heating
    • Natural Gas, Heat Pump
    Cooling
    • Central Air
    Features
    • Basement: Finished,Walkout Finished
    • Has fireplace: No
    Interior area
    • Total structure area: 2,270
    • Total interior livable area: 3,857 sqft
    • Finished area above ground: 2,270
    • Finished area below ground: 1,587

    Property

    Parking
    • Total spaces: 2
    • Parking features: Attached, Entry Front
    • Attached garage spaces: 2
    Features
    • Stories: 1
    • Patio & porch: Screened Porch, Deck, Patio
    • Fencing: Wood
    Lot
    • Size: 10 Acres
    • Features: Pond on Lot, Wooded
    Details
    • Parcel number: 0080000127.24

    Construction

    Type & style
    • Home type: SingleFamily
    • Architectural style: Ranch
    • Property subtype: Single Family Residence
    Materials
    • Brick
    • Foundation: Concrete Perimeter
    • Roof: Shingle
    Condition
    • Year built: 2006

    Utilities & green energy

    • Sewer: Septic Tank
    • Water: Public
    • Utilities for property: Electricity Connected, Propane

    Community & neighborhood

    Location
    • Region: Smithfield
    • Subdivision: Silverview Estates

    HOA & financial

    HOA
    • Has HOA: No

    Price history

    DateEventPrice
    9/25/2025Sold$700,000+0.1%$181/sqft
    Source: Metro Search Inc. LLC DBA Apex MLS #1696758 Report a problem
    9/24/2025Pending sale$699,000$181/sqft
    Source: Metro Search Inc. LLC DBA Apex MLS #1696758 Report a problem
    9/2/2025Contingent$699,000$181/sqft
    Source: Metro Search Inc. LLC DBA Apex MLS #1696758 Report a problem
    8/29/2025Listed for sale$699,000+79.2%$181/sqft
    Source: Metro Search Inc. LLC DBA Apex MLS #1696758 Report a problem
    1/7/2016Sold$390,000+11.4%$101/sqft
    Source: Metro Search Inc. LLC DBA Apex MLS #1432574 Report a problem
    12/1/2015Pending sale$350,000$91/sqft
    Source: Pollard Realty #1432574 Report a problem
    10/17/2015Listed for sale$350,000+1.4%$91/sqft
    Source: Pollard Realty #1432574 Report a problem
    10/22/2014Listing removed$345,000$89/sqft
    Source: Pollard Realty #1398822 Report a problem
    9/24/2014Listed for sale$345,000$89/sqft
    Source: Pollard Realty #1398822 Report a problem

    Public tax history

    YearProperty taxesTax assessment
    2024$3,762 +0.3%$324,400
    2023$3,752 +16.9%$324,400 +21.2%
    2022$3,211 -2.4%$267,600
    2021$3,291 -1.5%$267,600
    2020$3,343 +4.9%$267,600
    2019$3,187 +8.9%$267,600 +9%
    2018$2,926 +0.3%$245,400
    2017$2,919 +2.1%$245,400
    2016$2,858 +18.2%$245,400
    2015$2,418 -22.4%$245,400 -12%
    2014$3,115 +31051.6%$279,000
    2013$10 -99.6%$279,000
    2010$2,514 $279,000

    Find assessor info on the county website

    Neighborhood: 40068

    Nearby schools

    GreatSchools rating
    Get pre-qualified for a loan
    At Zillow Home Loans, we can pre-qualify you in as little as 5 minutes with no impact to your credit score.

    An equal housing lender. NMLS #10287.

    Sell for more on Zillow
    Get a Zillow Showcase℠ listing at no additional cost and you could sell for .
    $725,400
    2% more
    +$14,508
    With Zillow Showcase(estimated)
    $739,908