Welcome to your private mountain sanctuary of a newly updated cabin on 7+ acres complete with hot tub, multiple decks for enjoying your mountain and valley views, 2 car garage with workshop, lush vegetation and wildflowers, multiple rock outcroppings, wild turkey, hummingbirds and various wildlife. Truly soul fulfilling and inspiring location to live full time or as a retreat. Red Feather Village is 8 miles away for groceries, gas and ACE hardware. 7 nearby public lakes, including the beautiful Dowdy Lake for kayaking and fishing. Home has been recently redone with 50-year siding, new LVP flooring, kitchen solid wood cabinets and countertops, stainless steel appliances. The primary bathroom has updated vanity and cabinets and the dining room ceiling is accented with beetle kill wood. Newer H2O heater. During the winter, relax next to your massive fireplace with moss rocks hand-picked from the immediate land that heats up the entire cabin. Electric floorboard heat temperature controlled in every room. Newer propane generator. Internet for work or streaming. Hot tub situated for views of the mountains and valley gentle rolling out below with elk and cattle. 2 horses allowed, different locations on property where one could build a barn and have pasture land.1000+ acre parcel borders your deck-side of the home, then lies the Roosevelt National Forest. $50 annual HOA fee pays for road maintenance that is regraded a few times a year up to Sky Kiva. This mountain oasis of exceptional land and spacious cabin has been lovingly cared for by families that are forever enhanced by the peace and memories that have touched their lives.
Sold for $582,500
$582,500
86 Sky Kiva Cir, Red Feather Lakes, CO 80545
2beds
1,716sqft
Cabin
Built in 1974
7.25 Acres Lot
$579,800 Zestimate®
$339/sqft
$2,599 Estimated rent
Home value
$579,800
$545,000 - $615,000
$2,599/mo
Zestimate® history
Owner options
List your home for rent
$2,599/mo
Rent Zestimate®
Find your next renter with Zillow Rental Manager. Plus, with online applications, you can quickly screen prospective tenants – for free.
$2,599/mo
Rent Zestimate®
Refinance and save
$2,765/mo
Est. payment
Refinancing to a lower rate could help reduce your monthly payments and save thousands over the life of the loan.
$2,765/mo
Est. payment
Explore your selling options
Work with a Zillow partner agent
Leverage their expertise and Zillow's premium Showcase listings to get your home seen by more buyers.
Get startedList with your own agent
Get your home in front of millions of buyers by listing it on Zillow.
Learn how to do itSell it yourself
Take full control of how buyers see your home on Zillow by listing For Sale by Owner (FSBO).
List your homeWhat's special
Zillow last checked:
Listing updated:
Listed by:
Christine Torres 720-320-1405,
RE/MAX Alliance-Loveland
Bought with:
Jorge Armstrong, 40033388
Keller Williams Realty Downtown LLC
Source: IRES as distributed by MLS GRID,MLS#: 1021829
Facts & features
Interior
Bedrooms & bathrooms
- Bedrooms: 2
- Bathrooms: 2
- Full bathrooms: 2
- 1/2 bathrooms: 1
- Main level bathrooms: 1
Rooms
- Room types: Loft
Primary bedroom
- Description: Luxury Vinyl
- Features: Full Primary Bath
- Level: Main
- Area: 143 Square Feet
- Dimensions: 13 x 11
Bedroom 2
- Description: Carpet
- Level: Upper
- Area: 225 Square Feet
- Dimensions: 15 x 15
Dining room
- Description: Luxury Vinyl
- Level: Main
- Area: 99 Square Feet
- Dimensions: 11 x 9
Kitchen
- Description: Luxury Vinyl
- Level: Main
- Area: 104 Square Feet
- Dimensions: 13 x 8
Laundry
- Description: Luxury Vinyl
- Level: Main
- Area: 90 Square Feet
- Dimensions: 10 x 9
Living room
- Description: Luxury Vinyl
- Level: Main
- Area: 350 Square Feet
- Dimensions: 25 x 14
Study
- Description: Carpet
- Level: Upper
- Area: 200 Square Feet
- Dimensions: 20 x 10
Heating
- Baseboard
Cooling
- Ceiling Fan(s)
Appliances
- Included: Electric Range, Dishwasher, Refrigerator, Washer, Dryer, Microwave
- Laundry: Washer/Dryer Hookup
Features
- Separate Dining Room, Open Floorplan, Workshop
- Windows: Window Coverings
- Basement: None
- Has fireplace: Yes
- Fireplace features: Circulating, Living Room
Interior area
- Total structure area: 1,716
- Total interior livable area: 1,716 sqft
- Finished area above ground: 1,716
Property
Parking
- Total spaces: 2
- Parking features: Garage Door Opener, Oversized
- Garage spaces: 2
- Details: Detached
Features
- Levels: Two
- Stories: 2
- Patio & porch: Deck
- Spa features: Heated
- Fencing: Fenced
- Has view: Yes
- View description: Mountain(s), Hills
Lot
- Size: 7.25 Acres
- Features: Wooded, Evergreen Trees, Deciduous Trees, Native Plants, Rock Outcropping, Meadow
Details
- Additional structures: Outbuilding
- Parcel number: R0256781
- Zoning: Open
- Special conditions: Private Owner
- Horses can be raised: Yes
- Horse amenities: Zoning Appropriate for 2 Horses
Construction
Type & style
- Home type: SingleFamily
- Architectural style: Cabin
- Property subtype: Cabin
Materials
- Frame
- Roof: Composition
Condition
- New construction: No
- Year built: 1974
Utilities & green energy
- Electric: PVRE
- Gas: propane
- Sewer: Septic Tank
- Water: Well
- Utilities for property: Electricity Available, Propane, Satellite Avail
Green energy
- Energy efficient items: Windows
Community & HOA
Community
- Security: Fire Alarm
- Subdivision: Red Feather Ranch
HOA
- Has HOA: Yes
- HOA fee: $50 annually
- HOA name: Red Feather Ranch
Location
- Region: Red Feather Lakes
Financial & listing details
- Price per square foot: $339/sqft
- Tax assessed value: $642,800
- Annual tax amount: $2,794
- Date on market: 11/5/2024
- Listing terms: Cash,Conventional,FHA,VA Loan
- Electric utility on property: Yes
- Road surface type: Gravel
Price history
| Date | Event | Price |
|---|---|---|
| 1/23/2025 | Sold | $582,500-1.7%$339/sqft |
Source:  IRES as distributed by MLS GRID #1021829 Report a problem IRES as distributed by MLS GRID #1021829 Report a problem | ||
| 12/16/2024 | Pending sale | $592,500$345/sqft |
Source:  REcolorado as distributed by MLS GRID #IR1021829 Report a problem REcolorado as distributed by MLS GRID #IR1021829 Report a problem | ||
| 11/5/2024 | Listed for sale | $592,500+44.5%$345/sqft |
Source: IRES as distributed by MLS GRID #1021829 Report a problem | ||
| 7/31/2020 | Sold | $410,000-3.5%$239/sqft |
Source: IRES as distributed by MLS GRID #909749 Report a problem | ||
| 6/28/2020 | Pending sale | $425,000$248/sqft |
Source: Summit Real Estate & Marketing #909749 Report a problem | ||
| 5/22/2020 | Price change | $425,000-1.6%$248/sqft |
Source: Summit Real Estate & Marketing #909749 Report a problem | ||
| 4/25/2020 | Listed for sale | $432,000+32.9%$252/sqft |
Source: Summit Real Estate & Marketing #909749 Report a problem | ||
| 6/13/2017 | Sold | $325,000$189/sqft |
Source: Public Record Report a problem | ||
| 4/23/2017 | Listed for sale | $325,000+41.3%$189/sqft |
Source: Lone Pine Realty #817745 Report a problem | ||
| 10/25/2004 | Sold | $230,000+88.5%$134/sqft |
Source: Public Record Report a problem | ||
| 11/12/1996 | Sold | $122,000$71/sqft |
Source: Public Record Report a problem | ||
Public tax history
| Year | Property taxes | Tax assessment |
|---|---|---|
| 2025 | $3,564 +20.6% | $40,176 +4.5% |
| 2024 | $2,956 +25.2% | $38,458 -1% |
| 2023 | $2,360 -0.8% | $38,831 +37.3% |
| 2022 | $2,380 +14.9% | $28,273 -2.8% |
| 2021 | $2,072 -0.5% | $29,086 +16% |
| 2020 | $2,082 +2.7% | $25,075 -0.7% |
| 2019 | $2,026 | $25,250 -0.1% |
| 2018 | $2,026 | $25,265 |
| 2017 | $2,026 +0.4% | $25,265 +162.7% |
| 2016 | $2,018 +163.4% | $9,616 0% |
| 2015 | $766 -13.7% | $9,620 -13% |
| 2014 | $888 | $11,060 |
| 2013 | -- | $11,060 -44% |
| 2012 | -- | $19,760 |
| 2011 | -- | $19,760 -6.8% |
| 2010 | -- | $21,200 |
| 2009 | -- | $21,200 +31.6% |
| 2008 | -- | $16,110 |
| 2007 | -- | $16,110 +3.4% |
| 2006 | -- | $15,580 |
| 2005 | -- | $15,580 +12.5% |
| 2004 | -- | $13,850 +0.9% |
| 2002 | -- | $13,720 -23.5% |
| 2001 | -- | $17,930 |
Find assessor info on the county website
Neighborhood: 80545
Nearby homes
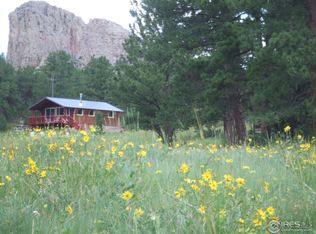
- $401,4001 bd1 ba640 sqft69 Sky Kiva Cir, Red Feather Lakes, CO 80545Off Market
- $432,3002 bd1 ba864 sqft8126 County Road 67j, Red Feather Lakes, CO 80545Off Market
- $75,000-- bd-- ba-- sqft137 Sky Kiva Cir, Red Feather Lakes, CO 80545Off Market
- $105,0005.32 Acres110 Clear Springs Trl, Livermore, CO 80536Off Market
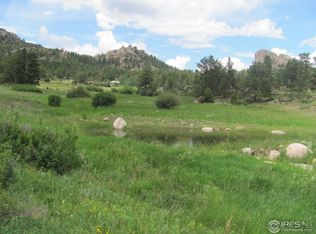
- $595,6002 bd2 ba1.5k sqft440 Travois Trl, Red Feather Lakes, CO 80545Off Market
- $526,5002 bd1 ba1.5k sqft210 Clear Spring Trl, Red Feather Lakes, CO 80545Off Market
- $574,2002 bd1 ba1.3k sqft39 Soaring Rock Cir, Red Feather Lakes, CO 80545Off Market
- $105,0008.22 Acres79 Soaring Rock Cir, Red Feather Lakes, CO 80545Off Market
Nearby schools
GreatSchools rating
- NARed Feather Lakes Elementary SchoolGrades: K-5Distance: 6.8 mi
- 7/10Cache La Poudre Middle SchoolGrades: 6-8Distance: 23.8 mi
- 7/10Poudre High SchoolGrades: 9-12Distance: 26.5 mi
Schools provided by the listing agent
- Elementary: Red Feather,Livermore
- Middle: Cache La Poudre
- High: Poudre
Source: IRES as distributed by MLS GRID. This data may not be complete. We recommend contacting the local school district to confirm school assignments for this home.


Get pre-qualified for a loan
At Zillow Home Loans, we can pre-qualify you in as little as 5 minutes with no impact to your credit score.An equal housing lender. NMLS #10287.
- Colorado
- Larimer County
- Livermore
- 80545
- 86 Sky Kiva Cir
Nearby cities
Nearby zip codes
Other Livermore Topics
