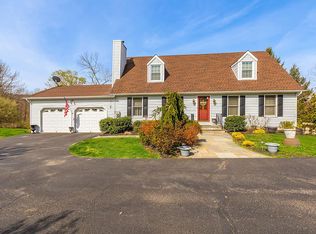
Welcome to 86 Somerset Drive, a stunning 4-bedroom, 2.5-bath Colonial nestled on 1.32 acres in the desirable town of Patterson. This sun-filled home offers 2,224 sq ft of comfortable living space, featuring a warm and inviting living room with hardwood floors and abundant natural light, a formal dining room with elegant finishes, and a spacious eat-in kitchen with granite countertops, stainless steel appliances, gas cooktop, and rich brown cabinetry. The vaulted-ceiling family room with a wood-burning fireplace is the perfect gathering space, while the primary suite boasts his-and-hers closets and a beautifully updated bath. Additional bedrooms are bright and generously sized, making them ideal for family, guests, or a home office. Step outside to your private backyard oasis, complete with a large deck overlooking serene wooded views and expansive grassy lawns—perfect for entertaining or simply relaxing. Conveniently located near schools, shopping, and major highways, this home blends privacy, charm, and accessibility.
Sold for $669,000
$669,000
86 Somerset Drive, Patterson, NY 12563
4beds
2,224sqft
Single Family Residence, Residential
Built in 1993
1.32 Acres Lot
$697,400 Zestimate®
$301/sqft
$6,118 Estimated rent
Home value
$697,400
$642,000 - $760,000
$6,118/mo
Zestimate® history
Owner options
List your home for rent
$6,118/mo
Rent Zestimate®
Find your next renter with Zillow Rental Manager. Plus, with online applications, you can quickly screen prospective tenants – for free.
$6,118/mo
Rent Zestimate®
Refinance and save
$4,798/mo
Est. payment
Refinancing to a lower rate could help reduce your monthly payments and save thousands over the life of the loan.
$4,798/mo
Est. payment
Explore your selling options
Work with a Zillow partner agent
Leverage their expertise and Zillow's premium Showcase listings to get your home seen by more buyers.
Get startedList with your own agent
Get your home in front of millions of buyers by listing it on Zillow.
Learn how to do itSell it yourself
Take full control of how buyers see your home on Zillow by listing For Sale by Owner (FSBO).
List your homeWhat's special
Zillow last checked:
Listing updated:
Listed by:
Christine Ricci 914-403-0179,
Keller Williams NY Realty 914-437-6100,
Brianna Golia 845-599-8448,
Keller Williams NY Realty
Bought with:
Helene Goodworth, 10401384094
eXp Realty
Source: OneKey® MLS as distributed by MLS GRID,MLS#: 895937
Facts & features
Interior
Bedrooms & bathrooms
- Bedrooms: 4
- Bathrooms: 3
- Full bathrooms: 2
- 1/2 bathrooms: 1
Primary bedroom
- Level: Second
Bedroom 2
- Level: Second
Bedroom 3
- Level: Second
Bedroom 4
- Level: Second
Primary bathroom
- Level: Second
Bathroom 2
- Level: Second
Bathroom 3
- Level: First
Dining room
- Level: First
Family room
- Description: Fireplace
- Level: First
Kitchen
- Description: Eat-in-Kitchen
- Level: First
Laundry
- Level: First
Living room
- Level: First
Heating
- Propane
Cooling
- Wall/Window Unit(s)
Appliances
- Included: Gas Cooktop, Microwave, Refrigerator
- Laundry: In Hall, In Kitchen, Laundry Room
Features
- Eat-in Kitchen, Entrance Foyer, Granite Counters, His and Hers Closets
- Flooring: Carpet, Combination, Tile, Wood
- Basement: Unfinished,Walk-Out Access
- Attic: Scuttle
- Number of fireplaces: 1
- Fireplace features: Family Room
Interior area
- Total structure area: 2,224
- Total interior livable area: 2,224 sqft
Property
Parking
- Total spaces: 4
- Parking features: Garage
- Garage spaces: 2
Features
- Patio & porch: Deck
Lot
- Size: 1.32 Acres
- Features: Back Yard, Private
Details
- Parcel number: 37240002300000010430000000
- Special conditions: None
Construction
Type & style
- Home type: SingleFamily
- Architectural style: Colonial
- Property subtype: Single Family Residence, Residential
Materials
- Vinyl Siding
Condition
- Actual
- Year built: 1993
Utilities & green energy
- Sewer: Septic Tank
- Utilities for property: Electricity Connected, Natural Gas Available, Natural Gas Connected, Sewer Available, Sewer Connected, Trash Collection Private, Water Available, Water Connected
Community & HOA
HOA
- Has HOA: No
Location
- Region: Patterson
Financial & listing details
- Price per square foot: $301/sqft
- Tax assessed value: $555,200
- Annual tax amount: $15,859
- Date on market: 8/18/2025
- Cumulative days on market: 30 days
- Listing agreement: Exclusive Right To Sell
- Inclusions: Dining room table and chairs, Weber BBQ grill, all kitchen appliances, 3-piece bookcase in the basement
- Exclusions: China closet, kitchen set, leather living room couch, all bedroom furniture
- Electric utility on property: Yes
Price history
| Date | Event | Price |
|---|---|---|
| 11/5/2025 | Sold | $669,000+1.4%$301/sqft |
Source:  OneKey® MLS as distributed by MLS GRID #895937 Report a problem OneKey® MLS as distributed by MLS GRID #895937 Report a problem | ||
| 9/17/2025 | Pending sale | $660,000$297/sqft |
Source: OneKey® MLS as distributed by MLS GRID #895937 Report a problem | ||
| 8/18/2025 | Listed for sale | $660,000+193.3%$297/sqft |
Source: OneKey® MLS as distributed by MLS GRID #895937 Report a problem | ||
| 7/1/1993 | Sold | $225,000$101/sqft |
Source: Public Record Report a problem | ||
Public tax history
| Year | Property taxes | Tax assessment |
|---|---|---|
| 2025 | -- | $588,500 +6% |
| 2024 | -- | $555,200 +6% |
| 2023 | -- | $523,800 +11% |
| 2022 | -- | $471,900 +8% |
| 2021 | -- | $436,900 +3% |
| 2020 | -- | $424,200 |
| 2019 | -- | $424,200 +2.5% |
| 2018 | -- | $413,900 +2% |
| 2017 | $13,706 | $405,800 +2% |
| 2016 | -- | $397,800 |
| 2015 | -- | $397,800 |
| 2014 | -- | $397,800 -1% |
| 2013 | -- | $401,800 -2% |
| 2012 | -- | $410,000 -3.8% |
| 2011 | -- | $426,400 -5% |
| 2010 | -- | $448,800 -6% |
| 2009 | -- | $477,400 -6.4% |
| 2008 | -- | $510,100 |
| 2007 | -- | $510,100 +0.9% |
| 2006 | -- | $505,500 +9.2% |
| 2005 | -- | $463,000 +10.3% |
| 2004 | -- | $419,708 +20% |
| 2003 | -- | $349,815 +7.1% |
| 2002 | -- | $326,564 +16.6% |
| 2001 | -- | $280,000 +26.1% |
| 2000 | -- | $222,000 |
Find assessor info on the county website
Neighborhood: 12563
Nearby homes
- $687,6004 bd2 ba2.7k sqft80 Somerset Dr, Patterson, NY 12563Off Market
- $651,8003 bd2 ba1.6k sqft92 Somerset Dr, Patterson, NY 12563Off Market
- $675,0003 bd1 ba2.2k sqft81 Somerset Dr, Patterson, NY 12563Off Market
- $661,5004 bd2 ba2.2k sqft98 Somerset Dr, Patterson, NY 12563Off Market
- $802,1004 bd2 ba3.9k sqft70 Somerset Dr, Patterson, NY 12563Off Market
- $786,3004 bd3 ba3.3k sqft99 Somerset Dr, Patterson, NY 12563Off Market
- $828,8003 bd4 ba3.1k sqft79 Devon Rd, Patterson, NY 12563Off Market
- $699,4004 bd3 ba2.5k sqft80 Devon Rd, Patterson, NY 12563Off Market
Nearby schools
GreatSchools rating
- 7/10Matthew Paterson Elementary SchoolGrades: K-4Distance: 1.4 mi
- 3/10George Fischer Middle SchoolGrades: 5-8Distance: 3.9 mi
- 7/10Carmel High SchoolGrades: 9-12Distance: 5.4 mi
Schools provided by the listing agent
- Elementary: Matthew Paterson Elementary School
- Middle: George Fischer Middle School
- High: Carmel High School
Source: OneKey® MLS as distributed by MLS GRID. This data may not be complete. We recommend contacting the local school district to confirm school assignments for this home.
Get a cash offer in 3 minutes
Find out how much your home could sell for in as little as 3 minutes with a no-obligation cash offer.
Estimated market value
$697,400
Get a cash offer in 3 minutes
Find out how much your home could sell for in as little as 3 minutes with a no-obligation cash offer.
Estimated market value
$697,400
- New York
- Putnam County
- Patterson
- 12563
- 86 Somerset Drive
Nearby cities
Nearby zip codes
Other Patterson Topics
