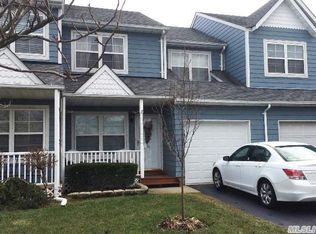
Recently renovated and highly coveted Park Row townhouse! This charming 2-bedroom, 2-bathroom home features a private driveway, one-car garage, and open grass area in the rear. The updated kitchen is a chef's dream, complete with a center island, ample storage, granite countertops, stainless steel appliances, and a bench seat looking out to your front porch, which was recently redone with Trex for minimal upkeep. The living room boasts vaulted ceilings, a gas fireplace, and sliders that lead to a Trex deck with an electric awning, perfect for barbecuing and entertaining. The bedrooms also have vaulted ceilings, with the master bedroom offering a walk-in closet and a "Jack & Jill" bathroom with dual sinks. Conveniently, the laundry room is located on the first floor. If you're looking to maximize your space, head down to the finished basement that also has additional storage. Residents can enjoy all the Park Row amenities, including pools, tennis courts, pickleball, playground, and security. Don't miss out on this perfect blend of comfort and convenience!, Additional information: Appearance:Excellent
Sold for $510,000
$510,000
86 Sprucewood Boulevard #86, Central Islip, NY 11722
2beds
--sqft
Condominium, Residential
Built in 1998
-- sqft lot
$544,500 Zestimate®
$--/sqft
$3,166 Estimated rent
Home value
$544,500
$517,000 - $572,000
$3,166/mo
Zestimate® history
Owner options
List your home for rent
$3,166/mo
Rent Zestimate®
Find your next renter with Zillow Rental Manager. Plus, with online applications, you can quickly screen prospective tenants – for free.
$3,166/mo
Rent Zestimate®
Refinance and save
$3,846/mo
Est. payment
Refinancing to a lower rate could help reduce your monthly payments and save thousands over the life of the loan.
$3,846/mo
Est. payment
Explore your selling options
Work with a Zillow partner agent
Leverage their expertise and Zillow's premium Showcase listings to get your home seen by more buyers.
Get startedList with your own agent
Get your home in front of millions of buyers by listing it on Zillow.
Learn how to do itSell it yourself
Take full control of how buyers see your home on Zillow by listing For Sale by Owner (FSBO).
List your homeWhat's special
Zillow last checked:
Listing updated:
Listed by:
Nicholas Campasano 631-848-6515,
The Agency Northshore NY 631-870-0753
Bought with:
Thomas J. Malanga, 10301203559
Signature Premier Properties
Source: OneKey® MLS as distributed by MLS GRID,MLS#: L3560133
Facts & features
Interior
Bedrooms & bathrooms
- Bedrooms: 2
- Bathrooms: 2
- Full bathrooms: 2
Other
- Description: Eat In Kitchen, Dining Room, Living Room, Full Bath
- Level: First
Other
- Description: 2 Bedrooms, Full Bath
- Level: Second
Other
- Description: Finished Basement, Storage, Utilities
- Level: Basement
Heating
- Forced Air
Cooling
- Central Air
Appliances
- Included: Dishwasher, Dryer, Refrigerator, Washer, Gas Water Heater
Features
- Cathedral Ceiling(s), Eat-in Kitchen, Formal Dining, Granite Counters
- Flooring: Carpet
- Basement: Finished,Full
- Attic: See Remarks
- Number of fireplaces: 1
Property
Parking
- Parking features: Attached, Driveway
- Has uncovered spaces: Yes
Features
- Levels: Two
- Patio & porch: Deck, Porch
- Exterior features: Awning(s)
Lot
- Size: 1,307 Square Feet
Details
- Parcel number: 0500142000900035000
Construction
Type & style
- Home type: Condo
- Property subtype: Condominium, Residential
Materials
- HardiPlank Type
Condition
- Year built: 1998
Details
- Builder model: Victoria
Utilities & green energy
- Sewer: Public Sewer
- Water: Public
- Utilities for property: Trash Collection Private
Community & HOA
Community
- Features: Clubhouse, Pool, Tennis Court(s)
- Subdivision: Park Row
HOA
- Has HOA: Yes
- Amenities included: Clubhouse, Trash
- Services included: Maintenance Grounds, Pool Service, Snow Removal, Trash, Water
- HOA fee: $297 monthly
- HOA name: Alexander Wolf
Location
- Region: Central Islip
Financial & listing details
- Annual tax amount: $8,173
- Date on market: 11/21/2024
- Listing agreement: Exclusive Right To Lease
- Inclusions: , Awning, Dishwasher, Dryer, Oven/Range, Refrigerator, Wall to Wall Carpet, Washer
Price history
| Date | Event | Price |
|---|---|---|
| 8/21/2024 | Sold | $510,000+2% |
Source:  OneKey® MLS as distributed by MLS GRID #L3560133 Report a problem OneKey® MLS as distributed by MLS GRID #L3560133 Report a problem | ||
| 7/8/2024 | Pending sale | $499,999 |
Source: OneKey® MLS as distributed by MLS GRID #3560133 Report a problem | ||
| 7/1/2024 | Listing removed | -- |
Source: OneKey® MLS as distributed by MLS GRID #3560133 Report a problem | ||
| 6/19/2024 | Listed for sale | $499,999 |
Source: OneKey® MLS as distributed by MLS GRID #3560133 Report a problem | ||
Public tax history
Tax history is unavailable.
Neighborhood: 11722
Nearby homes
- $510,0002 bd1 ba1.6k sqft86 Sprucewood Blvd, Central Islip, NY 11722Sold
- $490,5002 bd2 ba1.3k sqft88 Sprucewood Blvd, Central Islip, NY 11722Off Market

- $485,0002 bd3 ba1.4k sqft84 Sprucewood Blvd, Central Islip, NY 11722Sold

- $509,600-- bd-- ba-- sqft90 Sprucewood Blvd, Central Islip, NY 11722Off Market
- $477,5002 bd2 ba1.3k sqft82 Sprucewood Blvd, Central Islip, NY 11722Off Market
- $485,6002 bd2 ba1.4k sqft92 Sprucewood Blvd, Central Islip, NY 11722Off Market
- $555,900-- bd-- ba-- sqft80 Sprucewood Blvd, Central Islip, NY 11722Off Market
- $477,0002 bd3 ba1.4k sqft94 Sprucewood Blvd, Central Islip, NY 11722Sold
- $521,300-- bd-- ba-- sqft69 Pleasantview Dr, Central Islip, NY 11722Off Market
Nearby schools
GreatSchools rating
- 6/10Francis J O Neill SchoolGrades: K-6Distance: 0.6 mi
- 2/10Ralph Reed SchoolGrades: 7-8Distance: 1.2 mi
- 3/10Central Islip Senior High SchoolGrades: 9-12Distance: 1.3 mi
Schools provided by the listing agent
- Middle: Ralph Reed School
- High: Central Islip Senior High School
Source: OneKey® MLS as distributed by MLS GRID. This data may not be complete. We recommend contacting the local school district to confirm school assignments for this home.
Get a cash offer in 3 minutes
Find out how much your home could sell for in as little as 3 minutes with a no-obligation cash offer.
Estimated market value
$544,500
Get a cash offer in 3 minutes
Find out how much your home could sell for in as little as 3 minutes with a no-obligation cash offer.
Estimated market value
$544,500
- New York
- Suffolk County
- Central Islip
- 11722
- 86 Sprucewood Boulevard Unit 86
Nearby cities
Nearby zip codes
Other Central Islip Topics
