Skip main navigation
Sold for $525,000
  • $525,000

    86 Starboard Ct, Heathsville, VA 22473

    4beds
    4,050sqft
    Single Family Residence
    Built in 2000
    0.8 Acres Lot
    $540,800 Zestimate®
    $130/sqft
    $3,509 Estimated rent

    Home value

    $540,800

    Estimated sales range

    Not available

    $3,509/mo

    Zestimate® history
    Loading
    Loading...

    Owner options

    List your home for rent

    $3,509/mo

    Rent Zestimate®

    Find your next renter with Zillow Rental Manager. Plus, with online applications, you can quickly screen prospective tenants – for free.

    Learn more

    $3,509/mo

    Rent Zestimate®

    Refinance and save

    $3,264/mo

    Est. payment

    Refinancing to a lower rate could help reduce your monthly payments and save thousands over the life of the loan.

    See today's rates

    $3,264/mo

    Est. payment

    Explore your selling options

    Work with a Zillow partner agent

    Leverage their expertise and Zillow's premium Showcase listings to get your home seen by more buyers.

    Get started

    List with your own agent

    Get your home in front of millions of buyers by listing it on Zillow.

    Learn how to do it

    Sell it yourself

    Take full control of how buyers see your home on Zillow by listing For Sale by Owner (FSBO).

    List your home

    What's special

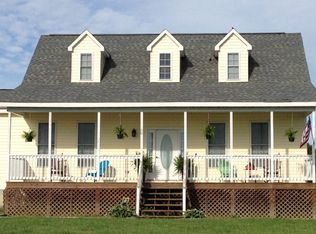
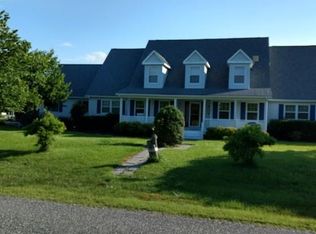
    Beautiful spacious contemporary ranch-style home with a Florida-like floorplan and shows extremely well, 4+ bedrooms with 3 and a half baths, attached huge 3+ garage. Beautiful open views from most rooms of the Vistas surrounding this home. Covered and uncovered patio spanning the entire rear of the home. Sands on the Potomac is a very hidden and lovely community on the Potomac River at the Chesapeake Bay, boat ramp, pier, Hull Creek entering the Potomac. Inside you have a family room with a gas log fireplace, open Kitchen & Breakfast, formal dining, and many extras This home features a 3+ car attached and finished garage. This home has had only one live-in owner and it has been very well maintained. A must see to believe one owner lived in ranch style home with 4,000 square feet of living.

    Zillow last checked:

    Listing updated:

    Listed by:

    Eli Rich 804-248-4663,

    First Choice Realty

    Bought with:

    Trisha McFadden, 0225102641

    Coldwell Banker Elite

    Source: CVRMLS,MLS#: 2508426MLS LogoOriginating MLS: Central Virginia Regional MLS

    Facts & features

    Interior

    Bedrooms & bathrooms
    • Bedrooms: 4
    • Bathrooms: 4
    • Full bathrooms: 3
    • 1/2 bathrooms: 1
    Primary bedroom
    • Level: First
    • Dimensions: 21.0 x 18.0
    Bedroom 2
    • Level: First
    • Dimensions: 16.0 x 13.0
    Bedroom 3
    • Level: First
    • Dimensions: 18.0 x 18.0
    Bedroom 4
    • Level: First
    • Dimensions: 14.0 x 13.0
    Additional room
    • Level: First
    • Dimensions: 18.0 x 18.0
    Dining room
    • Level: First
    • Dimensions: 17.0 x 14.0
    Family room
    • Level: First
    • Dimensions: 21.0 x 19.0
    Other
    • Description: Tub & Shower
    • Level: First
    Half bath
    • Level: First
    Kitchen
    • Level: First
    • Dimensions: 18.0 x 13.0
    Laundry
    • Level: First
    • Dimensions: 12.0 x 9.0
    Living room
    • Level: First
    • Dimensions: 17.0 x 14.0
    Heating
    • Electric, Heat Pump
    Cooling
    • Central Air, Heat Pump
    Appliances
    • Included: Dryer, Dishwasher, Electric Water Heater, Ice Maker, Oven, Refrigerator, Stove, Washer
    Features
    • Ceiling Fan(s), Cathedral Ceiling(s), Cable TV
    • Flooring: Carpet, Tile, Wood
    • Windows: Screens
    • Has basement: No
    • Attic: Pull Down Stairs
    • Number of fireplaces: 1
    • Fireplace features: Gas
    Interior area
    • Total interior livable area: 4,050 sqft
    • Finished area above ground: 4,050
    • Finished area below ground: 0

    Property

    Parking
    • Total spaces: 3
    • Parking features: Attached, Circular Driveway, Direct Access, Finished Garage, Garage, Oversized
    • Attached garage spaces: 3
    • Has uncovered spaces: Yes
    Features
    • Levels: One
    • Stories: 1
    • Patio & porch: Rear Porch, Front Porch, Patio, Porch
    • Exterior features: Lighting, Out Building(s), Porch
    • Pool features: None
    • Fencing: Fenced,Full,Vinyl
    • Has view: Yes
    • View description: Water
    • Has water view: Yes
    • Water view: Water
    • Waterfront features: Beach Access, Water Access, Walk to Water
    • Body of water: Chesapeake Bay, Potomic, Hull & Bridgeman Creek
    Lot
    • Size: 0.8 Acres
    • Features: Level, Cul-De-Sac
    Details
    • Additional structures: Outbuilding
    • Parcel number: 18E10730

    Construction

    Type & style
    • Home type: SingleFamily
    • Architectural style: Contemporary
    • Property subtype: Single Family Residence
    • Attached to another structure: Yes
    Materials
    • Drywall, Frame, Vinyl Siding
    • Foundation: Slab
    • Roof: Composition
    Condition
    • Resale
    • New construction: No
    • Year built: 2000

    Utilities & green energy

    • Sewer: Septic Tank
    • Water: Well

    Community & HOA

    Community
    • Features: Beach, Boat Facilities, Common Grounds/Area, Dock, Home Owners Association
    • Subdivision: Sands On Potomac
    HOA
    • Has HOA: Yes
    • Services included: Common Areas, Water Access
    • HOA fee: $240 annually
    Location
    • Region: Heathsville

    Financial & listing details

    • Price per square foot: $130/sqft
    • Tax assessed value: $355,100
    • Annual tax amount: $2,343
    • Date on market: 1/19/2026
    • Ownership: Individuals
    • Ownership type: Sole Proprietor

    Price history

    DateEventPrice
    6/16/2025Sold$525,000$130/sqft
    Source: CVRMLS #2508426 Report a problem
    5/11/2025Pending sale$525,000$130/sqft
    Source: CVRMLS #2508426 Report a problem
    5/9/2025Listed for sale$525,000+66.7%$130/sqft
    Source: CVRMLS #2508426 Report a problem
    9/28/2017Sold$315,000$78/sqft
    Source: Chesapeake Bay & Rivers AOR #115965 Report a problem

    Public tax history

    YearProperty taxesTax assessment
    2025$2,628 +12.1%$355,100
    2024$2,344 +8.2%$355,100
    2023$2,166 $355,100
    2022$2,166 $355,100
    2021$2,166 +3.4%$355,100
    2020$2,095 -19.4%$355,100 -19.4%
    2019$2,600 $440,700
    2018-- $440,700 +1.5%
    2017-- $434,200
    2016-- $434,200
    2015-- $434,200
    2014-- $434,200 -26.4%
    2013-- $590,000
    2012-- $590,000
    2011-- $590,000
    2010-- $590,000
    Find assessor info on the county website

    Neighborhood: 22473

    Nearby schools

    GreatSchools rating
    Schools provided by the listing agent
    • Elementary: Northumberland
    • Middle: Northumberland
    • High: Northumberland

    Source: CVRMLS. This data may not be complete. We recommend contacting the local school district to confirm school assignments for this home.

    Get pre-qualified for a loan
    At Zillow Home Loans, we can pre-qualify you in as little as 5 minutes with no impact to your credit score.

    An equal housing lender. NMLS #10287.