Skip main navigation
Closed
  • Listed by: Vanessa Stone Real Estate
    Bought with: Vanessa Stone Real Estate
    $135,800

    86 NH Route 4A, 12Upper Park, Lebanon, NH 03766

    2beds
    840sqft
    Manufactured Home
    Built in 2006
    -- sqft lot
    $135,800 Zestimate®
    $162/sqft
    $-- Estimated rent

    Home value

    $135,800

    $109,000 - $166,000

    Not available

    Zestimate® history
    Loading
    Loading...

    Owner options

    List your home for rent

    Find your next renter with Zillow Rental Manager. Plus, with online applications, you can quickly screen prospective tenants – for free.

    Learn more
    Refinance and save

    $755/mo

    Est. payment

    Refinancing to a lower rate could help reduce your monthly payments and save thousands over the life of the loan.

    See today's rates

    $755/mo

    Est. payment

    Explore your selling options

    Work with a Zillow partner agent

    Leverage their expertise and Zillow's premium Showcase listings to get your home seen by more buyers.

    Get started

    List with your own agent

    Get your home in front of millions of buyers by listing it on Zillow.

    Learn how to do it

    Sell it yourself

    Take full control of how buyers see your home on Zillow by listing For Sale by Owner (FSBO).

    List your home

    What's special

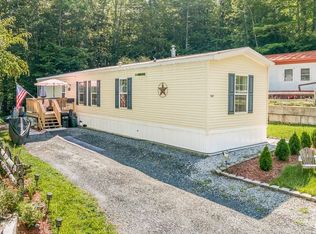
    Seller offering $1,000.00 back at closing. This two bedroom, 1 and 1/2 baths home is available for the first time. The owner bought it new and it has been gently used. The bath has a low step in shower for ease of getting in and out. Open floor plan for a living area. Sit out on your porch and enjoy yourself! Wooden shed included. Nestled in by the woods for a country setting. Access to Mascoma Lake with this park.

    This property is off market, which means it's not currently listed for sale or rent on Zillow. This may be different from what's available on other websites or public sources.
    Zillow last checked:

    Listing updated:

    Listed by:

    Vanessa Stone,

    Vanessa Stone Real Estate 603-632-5757

    Bought with:

    Leafie Casey Cantlin

    Vanessa Stone Real Estate

    Source: PrimeMLS,MLS#: 4697413MLS Logo

    Facts & features

    Interior

    Bedrooms & bathrooms
    • Bedrooms: 2
    • Bathrooms: 2
    • 3/4 bathrooms: 1
    • 1/2 bathrooms: 1
    Heating
    • Propane, Hot Air
    Cooling
    • None
    Appliances
    • Included: Dishwasher, Dryer, Microwave, Gas Range, Refrigerator, Washer, Propane Water Heater
    • Laundry: 1st Floor Laundry
    Features
    • Kitchen/Dining, Primary BR w/ BA
    • Flooring: Carpet, Vinyl
    • Basement: Slab
    Interior area
    • Total structure area: 840
    • Total interior livable area: 840 sqft
    • Finished area above ground: 840
    • Finished area below ground: 0

    Property

    Parking
    • Parking features: Crushed Stone
    Accessibility
    • Accessibility features: 1st Floor Bedroom, Laundry Access w/No Steps, Bathroom w/Step-in Shower, Kitchen w/5 Ft. Diameter, One-Level Home, 1st Floor Laundry
    Features
    • Levels: One
    • Stories: 1
    • Patio & porch: Covered Porch
    • Exterior features: ROW to Water, Shed
    Lot
    • Features: Landscaped
    Details
    • Zoning description: Park

    Construction

    Type & style
    • Home type: MobileManufactured
    • Property subtype: Manufactured Home
    Materials
    • Vinyl Exterior
    • Foundation: Concrete Slab
    • Roof: Asphalt Shingle
    Condition
    • New construction: No
    • Year built: 2006

    Utilities & green energy

    • Electric: 100 Amp Service, Circuit Breakers
    • Sewer: Public Sewer

    Community & neighborhood

    Location
    • Region: Lebanon

    HOA & financial

    Other financial information
    • Additional fee information: Fee: $435

    Other

    Other facts
    • Body type: Single Wide
    • Road surface type: Paved

    Price history

    DateEventPrice
    9/17/2018Sold$55,000$65/sqft
    Source: PrimeMLS #4697413 Report a problem

    Public tax history

    Tax history is unavailable.

    Neighborhood: 03766

    Nearby schools

    GreatSchools rating
    Schools provided by the listing agent
    • Elementary: Hanover Street School
    • Middle: Lebanon Middle School
    • High: Lebanon High School
    • District: Lebanon School District

    Source: PrimeMLS. This data may not be complete. We recommend contacting the local school district to confirm school assignments for this home.
