Skip main navigation
Off market
  • Price Unknown

    86 Sterling Drive #86, Newington, CT 06111

    2beds
    2,196sqft
    Condominium, Townhouse
    Built in 2006
    -- sqft lot
    $-- Zestimate®
    $--/sqft
    $3,102 Estimated rent

    Home value

    Not available

    Estimated sales range

    Not available

    $3,102/mo

    Zestimate® history
    Loading
    Loading...

    Owner options

    List your home for rent

    $3,102/mo

    Rent Zestimate®

    Find your next renter with Zillow Rental Manager. Plus, with online applications, you can quickly screen prospective tenants – for free.

    Learn more

    $3,102/mo

    Rent Zestimate®

    Refinance and save

    $330/mo

    Est. payment

    Refinancing to a lower rate could help reduce your monthly payments and save thousands over the life of the loan.

    See today's rates

    $330/mo

    Est. payment

    Explore your selling options

    Work with a Zillow partner agent

    Leverage their expertise and Zillow's premium Showcase listings to get your home seen by more buyers.

    Get started

    List with your own agent

    Get your home in front of millions of buyers by listing it on Zillow.

    Learn how to do it

    Sell it yourself

    Take full control of how buyers see your home on Zillow by listing For Sale by Owner (FSBO).

    List your home

    What's special

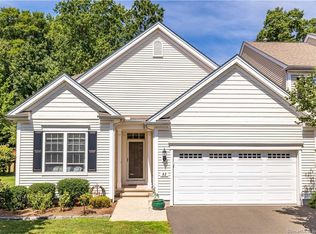
    Come see 86 Sterling Drive in Newington - it has so much to offer! This is a luxury townhouse condo located in The Woodlands, one of Newington's premier developments. This is a very stylish home and in impeccable condition. The first floor features an open floor plan that is perfect for family time and entertaining. The cathedral ceilings give the home a very expansive feel, framed by its clean-burning natural gas fireplace and hearth to keep you warm and cozy during the Winter. There is a dining room and an eat-in kitchen that opens onto a delightful deck overlooking the quiet and peaceful back yard. There is also a 1/2 bath on the first floor. Upstairs are two well-sized bedrooms with large closets, and two full bathrooms as well. The laundry is conveniently located on the upper level. The finished basement is the real game-changer! Such a wonderful design and use of space, with a wet bar, full bathroom, and living area that adds an entire dimension of comfortable and enjoyable living area. The home is in excellent structural and mechanical condition, including central air (with new condensor) to keep you cool all Summer long. Town water and sewer, and gas in the street makes for turnkey, efficient home ownership. Call today to schedule your own private showing - this is a really special home that you will love!

    This property is off market, which means it's not currently listed for sale or rent on Zillow. This may be different from what's available on other websites or public sources.

    Zillow last checked:

    Listing updated:

    Listed by:

    Kevin D. Rockoff 860-882-9598,

    Rockoff Realty 860-882-9598

    Bought with:

    Shari Jones, RES.0805488

    Coldwell Banker Realty

    Source: Smart MLS,MLS#: 170575967MLS Logo

    Facts & features

    Interior

    Bedrooms & bathrooms
    • Bedrooms: 2
    • Bathrooms: 4
    • Full bathrooms: 3
    • 1/2 bathrooms: 1
    Living room
    • Level: Main
    Heating
    • Forced Air, Natural Gas
    Cooling
    • Central Air
    Appliances
    • Included: Oven/Range, Range Hood, Refrigerator, Freezer, Dishwasher, Washer, Dryer, Gas Water Heater
    • Laundry: Upper Level
    Features
    • Wired for Data
    • Basement: Full,Partially Finished,Heated,Interior Entry,Liveable Space
    • Attic: Access Via Hatch
    • Number of fireplaces: 1
    Interior area
    • Total structure area: 2,196
    • Total interior livable area: 2,196 sqft
    • Finished area above ground: 1,596
    • Finished area below ground: 600

    Property

    Parking
    • Total spaces: 1
    • Parking features: Attached
    • Attached garage spaces: 1
    Features
    • Stories: 3
    • Patio & porch: Deck
    Lot
    • Features: Level
    Details
    • Parcel number: 2519317
    • Zoning: Condo

    Construction

    Type & style
    • Home type: Condo
    • Architectural style: Townhouse
    • Property subtype: Condominium, Townhouse
    Materials
    • Vinyl Siding
    Condition
    • New construction: No
    • Year built: 2006

    Utilities & green energy

    • Sewer: Public Sewer
    • Water: Public

    Community & HOA

    Community
    • Features: Lake, Medical Facilities, Public Rec Facilities, Shopping/Mall
    HOA
    • Has HOA: Yes
    • Amenities included: None
    • Services included: Maintenance Grounds, Trash, Snow Removal, Insurance
    • HOA fee: $330 monthly
    Location
    • Region: Newington

    Financial & listing details

    • Tax assessed value: $182,760
    • Annual tax amount: $7,011
    • Date on market: 7/23/2023
    • Exclusions: See Inclusions Exclusions Rider

    Price history

    DateEventPrice
    7/21/2023Sold$385,000-1%$175/sqft
    Source: Smart MLS #170575967 Report a problem
    7/10/2023Pending sale$389,000$177/sqft
    Source: Smart MLS #170575967 Report a problem
    6/16/2023Contingent$389,000$177/sqft
    Source: Smart MLS #170575967 Report a problem
    6/15/2023Price change$389,000-2.5%$177/sqft
    Source: Smart MLS #170575967 Report a problem
    6/8/2023Listed for sale$399,000+40%$182/sqft
    Source: Smart MLS #170575967 Report a problem
    12/31/2020Sold$284,900$130/sqft
    Source: Smart MLS #170318735 Report a problem

    Public tax history

    Tax history is unavailable.

    Neighborhood: 06111

    Nearby schools

    GreatSchools rating
    Schools provided by the listing agent
    • High: Newington

    Source: Smart MLS. This data may not be complete. We recommend contacting the local school district to confirm school assignments for this home.