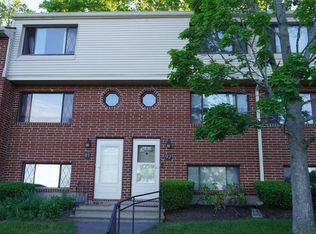
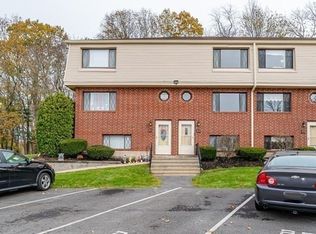
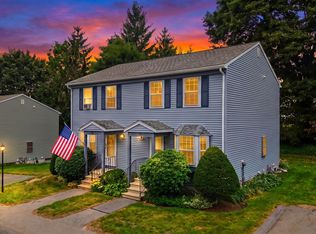
Welcome to 86 Sterling Lane in Haverhill! This beautifully maintained townhouse offers three thoughtfully designed levels of comfortable, low maintenance living and low condo fee. The main level offers a bright, open concept kitchen, dining, and living area perfect for everyday living and entertaining. The kitchen features granite countertops, while newer windows provide plenty of natural light. Second floor includes two spacious bedrooms with generous closet space and a full updated bathroom. Lower level features a spacious family room with a cozy gas fireplace, newer wood flooring, a full bathroom, and an in unit washer and dryer. Additional highlights include central heat and A/C, plenty of storage, a private outdoor patio, two dedicated parking spaces, and ample visitor parking. Commuters dream located just minutes from Route 495 and New Hampshire’s tax free shopping, dining, and everyday amenities. A fantastic opportunity for first time buyers, downsizers, or anyone seeking a move in ready home in a desirable Haverhill location. Do not miss out on this one!
Pending
$409,900
86 Sterling Ln #86, Haverhill, MA 01835
2beds
1,642sqft
Condex, Townhouse
Built in 1985
-- sqft lot
$414,100 Zestimate®
$250/sqft
$264/mo HOA
What's special
Cozy gas fireplaceSpacious family roomGranite countertopsTwo dedicated parking spacesPrivate outdoor patioNewer wood flooringGenerous closet space
- 39 days
- 43
- 1
Zillow last checked:
Listing updated:
Listed by:
Joe Pinto 617-318-7810,
Pinto Realty Group Inc. 617-318-7810
Source: MLS PIN,MLS#: 73577465
Facts & features
Interior
Bedrooms & bathrooms
- Bedrooms: 2
- Bathrooms: 2
- Full bathrooms: 2
Heating
- Forced Air, Natural Gas
Cooling
- Central Air
Appliances
- Included: Range, Dishwasher, Disposal, Refrigerator, Washer, Dryer
- Laundry: In Unit, Electric Dryer Hookup
Features
- Flooring: Wood, Tile, Carpet, Hardwood
- Windows: Insulated Windows, Screens
- Has basement: No
- Number of fireplaces: 1
- Common walls with other units/homes: 2+ Common Walls
Interior area
- Total structure area: 1,642
- Total interior livable area: 1,642 sqft
- Finished area above ground: 1,642
Property
Parking
- Total spaces: 2
- Parking features: Off Street, Assigned
- Uncovered spaces: 2
Features
- Patio & porch: Patio
- Exterior features: Patio, Screens, Rain Gutters
Details
- Parcel number: M:0770 B:006F L:0086,1939412
- Zoning: RES
Construction
Type & style
- Home type: Townhouse
- Property subtype: Condex, Townhouse
Materials
- Brick
- Roof: Shingle
Condition
- Year built: 1985
Utilities & green energy
- Electric: Circuit Breakers, 100 Amp Service
- Sewer: Public Sewer
- Water: Public
- Utilities for property: for Gas Range, for Electric Dryer
Green energy
- Energy efficient items: Thermostat
Community & HOA
Community
- Features: Public Transportation, Shopping, Medical Facility, Highway Access, Public School
HOA
- Services included: Insurance, Maintenance Structure, Road Maintenance, Maintenance Grounds, Snow Removal, Trash
- HOA fee: $264 monthly
Location
- Region: Haverhill
Financial & listing details
- Price per square foot: $250/sqft
- Tax assessed value: $357,800
- Annual tax amount: $3,796
- Date on market: 9/15/2026
- Listing terms: Contract
Estimated market value
$414,100
$393,000 - $435,000
$2,934/mo
Price history
| Date | Event | Price |
|---|---|---|
| 9/29/2026 | Pending sale | $409,900$250/sqft |
Source: MLS PIN #73577465 Report a problem | ||
| 9/21/2026 | Contingent | $409,900$250/sqft |
Source: MLS PIN #73577465 Report a problem | ||
| 9/15/2026 | Listed for sale | $409,900+86.4%$250/sqft |
Source: MLS PIN #73577465 Report a problem | ||
| 2/11/2017 | Listing removed | $219,900$134/sqft |
Source: Sovereign Realty Advisors, LLC #72112266 Report a problem | ||
| 1/28/2017 | Pending sale | $219,900$134/sqft |
Source: Sovereign Realty Advisors, LLC #72112266 Report a problem | ||
| 1/25/2017 | Listed for sale | $219,900$134/sqft |
Source: Sovereign Realty Advisors, LLC #72112266 Report a problem | ||
Public tax history
Tax history is unavailable.
Monthly payment
Est. payment
Payment breakdown
Explore the cost of this home by adjusting the details. Changes won't be saved.Climate risks
Neighborhood: 01835
Nearby schools
Schools provided by the listing agent
- Elementary: Caleb Dustin Hunking School
- Middle: Caleb Dustin Hunking School
- High: Haverhill High School
Source: MLS PIN. This data may not be complete. We recommend contacting the local school district to confirm school assignments for this home.


Similar homes
- $399,9002 bd2 ba1k sqftJefferson Estates, Haverhill, MA 01832For Sale
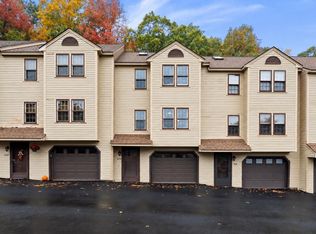 MLS ID #73592819, Michael Giannone, The Aland Realty Group LLC. MLS PIN
- $399,9002 bd2 ba1.5k sqftOliver Gardens, Haverhill, MA 01832For Sale
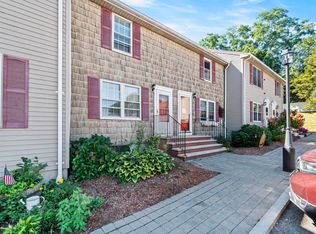 MLS ID #73578843, Maryellen Russo, The Aland Realty Group LLC. MLS PIN
- $399,0002 bd2 ba1.3k sqftKatherine Heights, Haverhill, MA 01832For Sale
 MLS ID #73565359, Crystal Pasquale, Keller Williams Gateway Realty. MLS PIN
- $399,0003 bd2 ba2.1k sqftCasablanca Townhouse Condominiums, Haverhill, MA 01832For Sale
 MLS ID #73574815, Carrie Anderson Paquette, Berkshire Hathaway HomeServices Verani Realty Haverhill. MLS PIN
