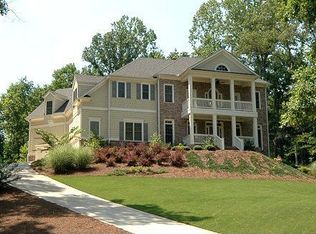
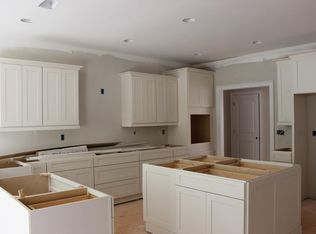
Tucked away on almost 2 PRIVATE ACRES IN A CUL-DE-SAC, this CUSTOM-BUILT ESTATE offers the kind of space, privacy, and flexibility that's hard to find, just minutes from GA-400 AND LAKE LANIER in DAWSONVILLE. This thoughtfully designed 6-BEDROOM, 4-BATHROOM home features a true OWNER'S SUITE ON THE MAIN with an ELECTRIC FIREPLACE, HIS & HER VANITIES, SOAKING TUB, OVERSIZED SHOWER, AND A TWO-STORY WALK-IN CLOSET, plus a SECONDARY BEDROOM OR OFFICE WITH FULL BATH ON MAIN. The heart of the home is the LIGHT-FILLED KITCHEN WITH A MASSIVE ISLAND OVERLOOKING THE LIVING ROOM, GAS RANGE, GRANITE COUNTERTOPS, and a cozy READING NOOK/KEEPING AREA, along with a WET BAR/COFFEE BAR WITH DRINK FRIDGE, DINING ROOM, MUDROOM, and 3- CAR GARAGE. Upstairs offers 3-OVERSIZED BEDROOMS, while the terrace level features a PRIVATE ENTRY APARTMENT WITH KITCHENETTE, LIVING SPACE, BEDROOM, AND FULL BATH-perfect for in-laws or teens-plus UNFINISHED STORAGE. Enjoy peaceful wooded views from the VAULTED SCREENED-IN PORCH through DOUBLE DOORS, unwind by the FIRE PIT, and take advantage of the 4TH CAR GARAGE IN THE BASEMENT FOR BOAT OR EQUIPMENT STORAGE.
Closed
$867,000
86 Stony Ct, Dawsonville, GA 30534
6beds
--sqft
Single Family Residence
Built in 2018
1.93 Acres Lot
$867,500 Zestimate®
$--/sqft
$3,293 Estimated rent
Home value
$867,500
$824,000 - $911,000
$3,293/mo
Zestimate® history
Owner options
List your home for rent
$3,293/mo
Rent Zestimate®
Find your next renter with Zillow Rental Manager. Plus, with online applications, you can quickly screen prospective tenants – for free.
$3,293/mo
Rent Zestimate®
Refinance and save
$6,115/mo
Est. payment
Refinancing to a lower rate could help reduce your monthly payments and save thousands over the life of the loan.
$6,115/mo
Est. payment
Explore your selling options
Work with a Zillow partner agent
Leverage their expertise and Zillow's premium Showcase listings to get your home seen by more buyers.
Get startedList with your own agent
Get your home in front of millions of buyers by listing it on Zillow.
Learn how to do itSell it yourself
Take full control of how buyers see your home on Zillow by listing For Sale by Owner (FSBO).
List your homeWhat's special
Zillow last checked:
Listing updated:
Listed by:
Mooney Group, Inc. 678-804-4733,
The Rezerve
Bought with:
Mike Liberatore, 364161
BHHS Georgia Properties
Source: GAMLS,MLS#: 10763563
Facts & features
Interior
Bedrooms & bathrooms
- Bedrooms: 6
- Bathrooms: 4
- Full bathrooms: 4
- Main level bathrooms: 2
- Main level bedrooms: 2
Rooms
- Room types: Family Room, Great Room, Laundry, Media Room, Office
Dining room
- Features: Seats 12+
Kitchen
- Features: Breakfast Area, Second Kitchen, Solid Surface Counters, Walk-in Pantry
Heating
- Central
Cooling
- Ceiling Fan(s), Central Air
Appliances
- Included: Dishwasher, Disposal, Microwave, Tankless Water Heater
- Laundry: Mud Room
Features
- Beamed Ceilings, Double Vanity, High Ceilings, In-Law Floorplan, Master On Main Level, Tray Ceiling(s), Walk-In Closet(s)
- Flooring: Carpet, Hardwood, Tile
- Windows: Double Pane Windows
- Basement: Bath Finished,Daylight,Exterior Entry,Finished,Full,Interior Entry
- Number of fireplaces: 1
- Fireplace features: Factory Built, Family Room, Gas Log, Living Room, Master Bedroom
- Common walls with other units/homes: No Common Walls
Interior area
- Total structure area: 0
- Finished area above ground: 0
- Finished area below ground: 0
Property
Parking
- Total spaces: 4
- Parking features: Attached, Garage, Kitchen Level, Side/Rear Entrance
- Has attached garage: Yes
Features
- Levels: Two
- Stories: 2
- Patio & porch: Screened
- Fencing: Back Yard,Wood
- Body of water: None
Lot
- Size: 1.93 Acres
- Features: Cul-De-Sac, Private, Sloped
Details
- Parcel number: 113 072 030
Construction
Type & style
- Home type: SingleFamily
- Architectural style: Craftsman,Traditional
- Property subtype: Single Family Residence
Materials
- Concrete
- Roof: Composition
Condition
- Resale
- New construction: No
- Year built: 2018
Utilities & green energy
- Electric: 220 Volts
- Sewer: Septic Tank
- Water: Public
- Utilities for property: Cable Available, Electricity Available, High Speed Internet, Natural Gas Available, Phone Available, Underground Utilities, Water Available
Green energy
- Energy efficient items: Appliances, Thermostat, Water Heater
- Water conservation: Low-Flow Fixtures
Community & HOA
Community
- Features: Pool, Sidewalks, Street Lights, Tennis Court(s)
- Security: Smoke Detector(s)
- Subdivision: Oak Forest
HOA
- Has HOA: Yes
- Services included: Swimming, Tennis
- HOA fee: $950 annually
Location
- Region: Dawsonville
Financial & listing details
- Tax assessed value: $853,900
- Annual tax amount: $5,555
- Date on market: 5/12/2026
- Cumulative days on market: 48 days
- Listing agreement: Exclusive Right To Sell
- Listing terms: Cash,Conventional,FHA,VA Loan
- Electric utility on property: Yes
Price history
| Date | Event | Price |
|---|---|---|
| 8/3/2026 | Sold | $867,000-1.4% |
Source:  GAMLS #10763563 Report a problem GAMLS #10763563 Report a problem | ||
| 6/29/2026 | Pending sale | $879,000 |
Source: GAMLS #10763563 Report a problem | ||
| 5/12/2026 | Listed for sale | $879,000-2.3% |
Source:  FMLS GA #7767619 Report a problem FMLS GA #7767619 Report a problem | ||
| 5/12/2026 | Listing removed | $899,900 |
Source: FMLS GA #7750266 Report a problem | ||
| 4/18/2026 | Price change | $899,900-3.1% |
Source: GAMLS #10729359 Report a problem | ||
| 4/10/2026 | Listed for sale | $929,000+61.6% |
Source: FMLS GA #7750266 Report a problem | ||
| 7/30/2020 | Sold | $575,000-1.7% |
Source:  FMLS GA #6736341 Report a problem FMLS GA #6736341 Report a problem | ||
| 6/29/2020 | Pending sale | $585,000 |
Source: Keller Williams Community Ptnr #8802335 Report a problem | ||
| 6/11/2020 | Listed for sale | $585,000+1850% |
Source: Keller Williams Realty Community Partners #6736341 Report a problem | ||
| 3/3/2017 | Sold | $30,000 |
Source: Public Record Report a problem | ||
Public tax history
| Year | Property taxes | Tax assessment |
|---|---|---|
| 2025 | $5,555 +3.5% | $341,560 +3.5% |
| 2024 | $5,367 -9.5% | $330,040 -8.5% |
| 2023 | $5,929 +9.1% | $360,800 +42.2% |
| 2022 | $5,435 +11% | $253,720 +17.2% |
| 2021 | $4,899 +23.7% | $216,520 +29.3% |
| 2020 | $3,961 | $167,400 -1.9% |
| 2019 | $3,961 +1280.2% | $170,720 +582.9% |
| 2018 | $287 -40% | $25,000 +25% |
| 2017 | $478 | $20,000 +38.9% |
| 2016 | $478 +38.9% | $14,400 +20% |
| 2015 | $344 +64.7% | $12,000 |
| 2014 | $209 | $12,000 |
| 2013 | $209 | $12,000 |
| 2012 | -- | -- |
| 2011 | -- | -- |
| 2010 | -- | -- |
| 2009 | -- | -- |
Find assessor info on the county website
Neighborhood: 30534
Nearby homes
- $819,3006 bd5 ba4.5k sqft85 Stony Ct, Dawsonville, GA 30534Off Market

- $742,4005 bd4 ba4k sqft76 Stony Ct, Dawsonville, GA 30534Off Market
- $711,0004 bd4 ba3.7k sqft67 Stony Ct, Dawsonville, GA 30534Off Market
- $742,0004 bd3 ba3k sqft628 Oak Forest Dr, Dawsonville, GA 30534Off Market
- $984,8007 bd7 ba7.2k sqft604 Oak Forest Dr, Dawsonville, GA 30534Off Market
- $616,3003 bd2 ba2.7k sqft152 Willow Oak Ln, Dawsonville, GA 30534Off Market
- $654,7004 bd4 ba3.1k sqft132 Willow Oak Ln, Dawsonville, GA 30534Off Market
- $--1.93 Acres130 Stony Ct, Dawsonville, GA 30534Off Market
Nearby schools
GreatSchools rating
- 6/10Kilough Elementary SchoolGrades: PK-5Distance: 0.2 mi
- 5/10Dawson County Middle SchoolGrades: 6-7Distance: 5.8 mi
- 9/10Dawson County High SchoolGrades: 10-12Distance: 5.8 mi
Schools provided by the listing agent
- Elementary: Kilough
- Middle: Dawson
- High: Dawson
Source: GAMLS. This data may not be complete. We recommend contacting the local school district to confirm school assignments for this home.
Get a cash offer in 3 minutes
Find out how much your home could sell for in as little as 3 minutes with a no-obligation cash offer.
Estimated market value
$867,500
Get a cash offer in 3 minutes
Find out how much your home could sell for in as little as 3 minutes with a no-obligation cash offer.
Estimated market value
$867,500
- Georgia
- Dawson County
- Dawsonville
- 30534
- 86 Stony Ct
Nearby cities
Nearby neighborhoods
Nearby zip codes
Other Dawsonville Topics
