Skip main navigation
Off market
  • $1,118,500

    86 Stony Rdg #U-iii2, Asheville, NC 28804

    4beds
    3,320sqft
    1 Story Basement
    Built in 1996
    -- sqft lot
    $1,118,500 Zestimate®
    $337/sqft
    $3,589 Estimated rent

    Home value

    $1,118,500

    $1.01M - $1.25M

    $3,589/mo

    Zestimate® history
    Loading
    Loading...

    Owner options

    List your home for rent

    $3,589/mo

    Rent Zestimate®

    Find your next renter with Zillow Rental Manager. Plus, with online applications, you can quickly screen prospective tenants – for free.

    Learn more

    $3,589/mo

    Rent Zestimate®

    Refinance and save

    $7,028/mo

    Est. payment

    Refinancing to a lower rate could help reduce your monthly payments and save thousands over the life of the loan.

    See today's rates

    $7,028/mo

    Est. payment

    Explore your selling options

    Work with a Zillow partner agent

    Leverage their expertise and Zillow's premium Showcase listings to get your home seen by more buyers.

    Get started

    List with your own agent

    Get your home in front of millions of buyers by listing it on Zillow.

    Learn how to do it

    Sell it yourself

    Take full control of how buyers see your home on Zillow by listing For Sale by Owner (FSBO).

    List your home

    What's special

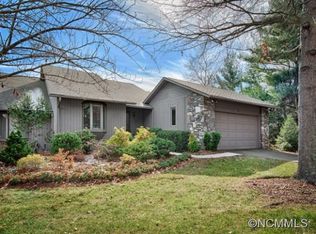
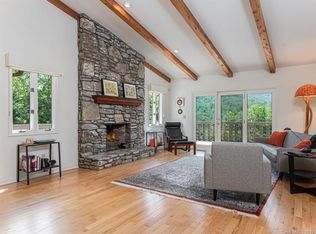
    BREATHTAKING, LONG RANGE, YEAR ROUND VISTA from the highest point in BEAVERDAM RUN! This luxurious condo features the privacy and exclusivity of a single family home while offering all the amenities this highly sought after, stunning community provides. The interior design palate and sophisticated styling has been beautifully executed. Truly an effortlessly classic residence that offers the grandeur of expansive indoor-outdoor living on 2 full floors. You'll fully appreciate the easy flow from entry to the living room with soaring stone fireplace, dining area, sensational cooks' kitchen with breakfast area. Multiple access points to decks from each room on both levels. Offering entertaining on a grand scale as well as an intimate dinner for four! Lower level is designated for entertainment & recreation, while upper level contains both open and private spaces for your individual needs. Simply magnificent at every turn!

    This property is off market, which means it's not currently listed for sale or rent on Zillow. This may be different from what's available on other websites or public sources.
    Facts & features

    Interior

    Bedrooms & bathrooms
    • Bedrooms: 4
    • Bathrooms: 3
    • Full bathrooms: 3
    Heating
    • Baseboard, Forced air, Heat pump, Electric, Gas
    Appliances
    • Included: Dishwasher, Dryer, Microwave, Refrigerator, Washer
    Features
    • Pantry, Built-Ins, Split BR Plan
    • Flooring: Tile, Hardwood
    Interior area
    • Total interior livable area: 3,320 sqft

    Property

    Parking
    • Parking features: Garage - Attached
    Features
    • Entry level: Main
    • Exterior features: Stone, Wood
    Lot
    • Features: End Unit, Mountain View, Wooded, Views, Long Range View, Private, Year Round View, Sloping, Steep
    Details
    • Parcel number: 9751-30-8996-CIII2

    Construction

    Type & style
    • Home type: Townhouse
    • Property subtype: 1 Story Basement
    Condition
    • Year built: 1996

    Community & neighborhood

    Location
    • Region: Asheville

    HOA & financial

    HOA
    • Has HOA: Yes
    • HOA fee: $615 monthly

    Other

    Other facts
    • Equipment: Range/Hood, Disposal, Ceiling Fan(s), Cooktop Gas, Double Oven, CO Detector, Wall Oven, Natural Gas
    • Foundation Details: Crawl Space
    • Listing Financing: Cash, Conventional
    • Driveway: Asphalt
    • Water: City Water
    • Exterior Features: Lawn Maintenance
    • Property Sub Type: 1 Story Basement
    • Community Features: Pool, Club House, Walking Trails, Pond, Street Lights, Dog Park
    • Interior Features: Pantry, Built-Ins, Split BR Plan
    • Lot Features: End Unit, Mountain View, Wooded, Views, Long Range View, Private, Year Round View, Sloping, Steep
    • Unit Floor Level: 1
    • Parking: Garage - 2 Car
    • Entry Level: Main
    • New Construction YN: N
    • Construction Type: Site Built
    • Ownership Type: Condo
    • MLS: Carolina MLS
    • Laundry Location: Main
    • Parcel Number: 9751-30-8996-CIII2
    • Ownership type: Condo

    Price history

    DateEventPrice
    11/12/2020Sold$860,000+14.7%$259/sqft
    Source: Canopy MLS as distributed by MLS GRID #3668837 Report a problem
    8/20/2018Sold$750,000$226/sqft
    Source: Canopy MLS as distributed by MLS GRID #3411764 Report a problem

    Public tax history

    Tax history is unavailable.

    Neighborhood: 28804

    Nearby schools

    GreatSchools rating
    Schools provided by the listing agent
    • Elementary: Asheville City
    • Middle: Asheville
    • High: Asheville

    Source: The MLS. This data may not be complete. We recommend contacting the local school district to confirm school assignments for this home.

    Get a cash offer in 3 minutes
    Find out how much your home could sell for in as little as 3 minutes with a no-obligation cash offer.
    Estimated market value
    $1,118,500
    Get a cash offer in 3 minutes
    Find out how much your home could sell for in as little as 3 minutes with a no-obligation cash offer.
    Estimated market value
    $1,118,500