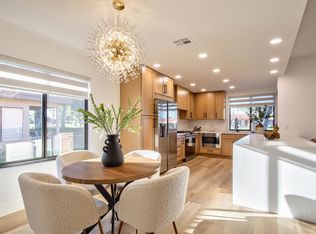
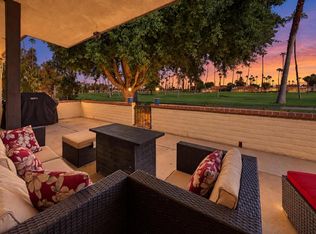
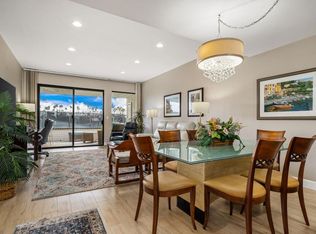
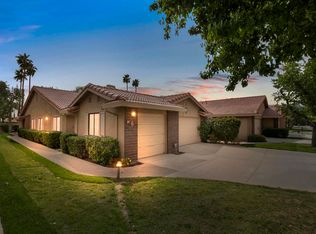
Discover this exceptional Sunrise Country Club residence nestled within one of Rancho Mirage's premier gated communities. This spacious home overlooking the lush 14th fairway offers serene golf course and mountain vistas. Step inside to an inviting open layout showcasing approximately 1,650 sq ft. This expanded desirable Barcelona model features 2 bedrooms, 2 baths, plus a versatile den/office/3rd bedroom. The bright living room boasts vaulted ceilings and sliding glass door that connect indoor living to the private patio - ideal for morning coffee or sunset relaxation. Additional features: dual pane windows, plantation shutters, newer AC, garage door, and laminate flooring. The kitchen with granite counters and newer appliances, offers abundant cabinetry and counter space with a natural flow into the adjacent dining area. The comfortable primary suite includes an ensuite bathroom and walk-in shower. Convenience meets functionality with an indoor laundry room that opens directly to the attached 2 car garage. Sunrise Country Club offers an exceptional resort-style living with 24 hour security, golf, 21 swimming pools, 19 spas, tennis and bocce courts, fitness center, clubhouse amenities, and more, all within a beautifully landscaped enclave just minutes from world class dining, shopping, and desert recreation.
For sale
Listed by: Allison James Estates & Homes • Jace Coleman • 619-991-5223
$519,000
86 Sunrise Dr, Rancho Mirage, CA 92270
3beds
1,650sqft
Condominium
Built in 1975
-- sqft lot
$510,300 Zestimate®
$315/sqft
$1,151/mo HOA
What's special
Garage doorEnsuite bathroomComfortable primary suiteInviting open layoutNewer acKitchen with granite countersWalk-in shower
- 59 days
- 221
- 9
Zillow last checked:
Listing updated:
Listed by:
Jace Coleman DRE #01133184 619-991-5223,
Allison James Estates & Homes
Source: CRMLS,MLS#: 219151153DA Originating MLS: California Desert AOR & Palm Springs AOR
Originating MLS: California Desert AOR & Palm Springs AORFacts & features
Interior
Bedrooms & bathrooms
- Bedrooms: 3
- Bathrooms: 2
- Full bathrooms: 1
- 3/4 bathrooms: 1
Rooms
- Room types: Bonus Room, Bedroom, Living Room, Primary Bedroom, Dining Room
Primary bedroom
- Features: Main Level Primary
Bedroom
- Features: All Bedrooms Down
Bedroom
- Features: Bedroom on Main Level
Bathroom
- Features: Bathtub, Separate Shower, Tile Counters
Kitchen
- Features: Granite Counters
Heating
- Central, Forced Air, Natural Gas
Cooling
- Central Air
Appliances
- Included: Dishwasher, Electric Range, Disposal, Gas Water Heater, Refrigerator, Vented Exhaust Fan
- Laundry: Laundry Room
Features
- Breakfast Bar, Cathedral Ceiling(s), Separate/Formal Dining Room, High Ceilings, Recessed Lighting, All Bedrooms Down, Bedroom on Main Level, Main Level Primary
- Flooring: Laminate, Tile
- Doors: Double Door Entry
- Windows: Double Pane Windows, Screens, Skylight(s), Shutters
- Has fireplace: No
Interior area
- Total interior livable area: 1,650 sqft
Property
Parking
- Total spaces: 4
- Parking features: Driveway, Garage, Garage Door Opener, Permit Required
- Attached garage spaces: 2
- Uncovered spaces: 2
Features
- Levels: One
- Stories: 1
- Patio & porch: Concrete, Covered
- Has private pool: Yes
- Pool features: Community, Gunite, Electric Heat, In Ground
- Spa features: Community, Heated, In Ground
- Fencing: None
- Has view: Yes
- View description: Golf Course, Mountain(s)
Lot
- Size: 2,115 Square Feet
- Features: Greenbelt, On Golf Course
Details
- Parcel number: 684563013
- Special conditions: Standard
Construction
Type & style
- Home type: Condo
- Architectural style: Traditional
- Property subtype: Condominium
- Attached to another structure: Yes
Materials
- Stucco
- Foundation: Slab
- Roof: Common Roof,Rolled/Hot Mop
Condition
- Updated/Remodeled
- New construction: No
- Year built: 1975
Utilities & green energy
- Utilities for property: Cable Available
Green energy
- Energy efficient items: Windows
Community & HOA
Community
- Features: Golf, Gated, Pool
- Security: Security Gate, Gated Community, 24 Hour Security, Key Card Entry
- Subdivision: Sunrise C.C.
HOA
- Has HOA: Yes
- Amenities included: Bocce Court, Clubhouse, Sport Court, Fitness Center, Golf Course, Maintenance Grounds, Lake or Pond, Management, Meeting/Banquet/Party Room, Other Courts, Pet Restrictions, Security, Tennis Court(s), Trash, Cable TV
- HOA fee: $772 monthly
- Second HOA fee: $379 monthly
Location
- Region: Rancho Mirage
Financial & listing details
- Price per square foot: $315/sqft
- Tax assessed value: $504,072
- Date on market: 8/6/2026
- Listing terms: Cash,Cash to New Loan,Conventional
Estimated market value
$510,300
$485,000 - $536,000
$4,221/mo
Price history
| Date | Event | Price |
|---|---|---|
| 8/6/2026 | Listed for sale | $519,000-3.7%$315/sqft |
Source:  Greater Palm Springs Realtors #219151153 Report a problem Greater Palm Springs Realtors #219151153 Report a problem | ||
| 7/30/2026 | Listing removed | $539,000$327/sqft |
Source:  CDAR/ Desert Area MLS #219149393 Report a problem CDAR/ Desert Area MLS #219149393 Report a problem | ||
| 7/2/2026 | Price change | $539,000-2%$327/sqft |
Source: Greater Palm Springs Realtors #219149393 Report a problem | ||
| 6/18/2026 | Listed for sale | $550,000$333/sqft |
Source: Greater Palm Springs Realtors #219149393 Report a problem | ||
| 6/16/2026 | Listing removed | $550,000$333/sqft |
Source: CDAR/ Desert Area MLS #219147648 Report a problem | ||
| 5/8/2026 | Listed for sale | $550,000$333/sqft |
Source: CDAR/ Desert Area MLS #219147648 Report a problem | ||
| 5/1/2026 | Listing removed | $550,000$333/sqft |
Source: Greater Palm Springs Realtors #219145793 Report a problem | ||
| 4/3/2026 | Listed for sale | $550,000-3.3%$333/sqft |
Source: Greater Palm Springs Realtors #219145793 Report a problem | ||
| 4/1/2026 | Listing removed | $569,000$345/sqft |
Source: CDAR/ Desert Area MLS #219144163 Report a problem | ||
| 3/12/2026 | Price change | $569,000-1%$345/sqft |
Source: Greater Palm Springs Realtors #219144163 Report a problem | ||
| 2/6/2026 | Listed for sale | $575,000-0.7%$348/sqft |
Source:  SDMLS #260002948 Report a problem SDMLS #260002948 Report a problem | ||
| 6/16/2025 | Listing removed | $579,000$351/sqft |
Source: Greater Palm Springs Realtors #219124753 Report a problem | ||
| 4/24/2025 | Price change | $579,000-1.7%$351/sqft |
Source: CDAR/ Desert Area MLS #219124753 Report a problem | ||
| 3/19/2025 | Price change | $589,000-1%$357/sqft |
Source: CDAR/ Desert Area MLS #219124753 Report a problem | ||
| 2/13/2025 | Listed for sale | $595,000+25.3%$361/sqft |
Source: Greater Palm Springs Realtors #219124753 Report a problem | ||
| 5/24/2023 | Sold | $475,000-2.9%$288/sqft |
Source: CDAR/ Desert Area MLS #219091233 Report a problem | ||
| 4/28/2023 | Contingent | $489,000$296/sqft |
Source: CDAR/ Desert Area MLS #219091233 Report a problem | ||
| 4/24/2023 | Price change | $489,000-5%$296/sqft |
Source: Greater Palm Springs Realtors #219091233 Report a problem | ||
| 4/2/2023 | Price change | $515,000-6.2%$312/sqft |
Source: Greater Palm Springs Realtors #219091233 Report a problem | ||
| 3/15/2023 | Price change | $549,000-8.3%$333/sqft |
Source: Greater Palm Springs Realtors #219091233 Report a problem | ||
| 2/22/2023 | Listed for sale | $599,000+74.1%$363/sqft |
Source: Greater Palm Springs Realtors Report a problem | ||
| 10/26/2004 | Sold | $344,000$208/sqft |
Source: Public Record Report a problem | ||
Public tax history
| Year | Property taxes | Tax assessment |
|---|---|---|
| 2026 | -- | $504,072 +2% |
| 2025 | $6,540 -1.1% | $494,189 +2% |
| 2024 | $6,612 +14.7% | $484,500 +17% |
| 2023 | $5,766 +1.9% | $414,090 +2% |
| 2022 | $5,658 +15.1% | $405,972 +15.6% |
| 2021 | $4,914 +13.7% | $351,139 +10% |
| 2020 | $4,321 +2.6% | $319,218 +3% |
| 2019 | $4,211 +3.6% | $309,920 +4% |
| 2018 | $4,063 +6.9% | $298,000 +8% |
| 2017 | $3,802 | $276,000 +1.8% |
| 2016 | $3,802 +11.1% | $271,000 +6.7% |
| 2015 | $3,421 +0.4% | $254,000 +1.6% |
| 2014 | $3,407 | $250,000 +9.2% |
| 2013 | -- | $229,000 +0.9% |
| 2012 | -- | $227,000 -15.3% |
| 2011 | -- | $268,000 -20.5% |
| 2010 | -- | $337,000 +17% |
| 2009 | -- | $288,000 -12.2% |
| 2008 | -- | $328,000 -8.4% |
| 2007 | -- | $357,897 +2% |
| 2006 | -- | $350,880 +2% |
| 2005 | -- | $344,000 +305.4% |
| 2003 | -- | $84,851 +2% |
| 2002 | -- | $83,188 +2% |
| 2001 | $1,157 -37% | $81,558 +2% |
| 2000 | $1,837 | $79,959 |
Find assessor info on the county website
Monthly payment
Est. payment
Payment breakdown
Explore the cost of this home by adjusting the details. Changes won't be saved.Climate risks
Neighborhood: 92270

Similar homes
- $510,0002 bd4 ba1.4k sqft44 San Sebastian Dr, Rancho Mirage, CA 92270For Sale
 MLS ID #219153555DA, John Jay, Bennion Deville Homes. CRMLS
 - $429,0002 bd2 ba1.2k sqft21 Toledo Dr, Rancho Mirage, CA 92270For Sale
 MLS ID #219153512DA, Christina Ybarra, Coldwell Banker Realty. CRMLS
 - $519,0003 bd2 ba1.7k sqft6 Maximo Way, Palm Desert, CA 92260For Sale
 MLS ID #219153652DA, Henry Pselos, Keller Williams Realty. CRMLS
 - $495,0002 bd2 ba1.3k sqft673 Vista Lago Cir N, Palm Desert, CA 92211For Sale
 MLS ID #219153665DA, Sheri Dettman and Assoc..., Equity Union. CRMLS
