Skip main navigation
Closed
  • $475,000

    86 Sunset Ct, Senoia, GA 30276

    4beds
    3,361sqft
    Single Family Residence
    Built in 1987
    1.26 Acres Lot
    $471,100 Zestimate®
    $141/sqft
    $3,380 Estimated rent

    Home value

    $471,100

    $429,000 - $513,000

    $3,380/mo

    Zestimate® history
    Loading
    Loading...

    Owner options

    List your home for rent

    $3,380/mo

    Rent Zestimate®

    Find your next renter with Zillow Rental Manager. Plus, with online applications, you can quickly screen prospective tenants – for free.

    Learn more

    $3,380/mo

    Rent Zestimate®

    Refinance and save

    $2,813/mo

    Est. payment

    Refinancing to a lower rate could help reduce your monthly payments and save thousands over the life of the loan.

    See today's rates

    $2,813/mo

    Est. payment

    Explore your selling options

    Work with a Zillow partner agent

    Leverage their expertise and Zillow's premium Showcase listings to get your home seen by more buyers.

    Get started

    List with your own agent

    Get your home in front of millions of buyers by listing it on Zillow.

    Learn how to do it

    Sell it yourself

    Take full control of how buyers see your home on Zillow by listing For Sale by Owner (FSBO).

    List your home

    What's special

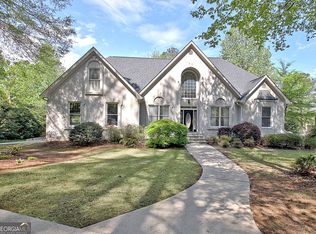
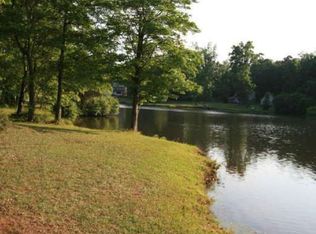
    This well maintained home features a new roof, and 2 primary suites, with one located on the main level! You will find ample parking with a 2 car garage that has heat, air, and workshop space as well as a separate half circle driveway in front of the home. As you approach the front door you will see oversized stone steps welcome you inside to a 2 story foyer. There is a family room with vaulted ceilings to the left and a separate dining room to the right. Enjoy the double sided fireplace in the family room or the lakefront sitting room. Take in stunning views of the lake from the kitchen, sitting room or the expansive deck. There is a formal dining room and half bath located on this level. Upstairs is the 2nd primary suite with a private bathroom, laundry room, and two secondary bedrooms sharing a Jack and Jill bath. All of this sits on finished basement space including an entertainment room with bar, bonus room, and a half bath that could be finished into a full bath. There is plenty of storage and lots of built-in shelving in thehallway, and hidden storage under the stairs. Out back you can enjoy the deck, or head down to the pool. Come and see all this home has to offer!

    Zillow last checked:

    Listing updated:

    Listed by:

    Mark Spain 770-886-9000,

    Mark Spain Real Estate,

    Teresa Renfroe 404-567-0018,

    Mark Spain Real Estate

    Bought with:

    Ana Vasquez-Arbaiza, 403977

    Virtual Properties Realty.com

    Source: GAMLS,MLS#: 10532220MLS Logo

    Facts & features

    Interior

    Bedrooms & bathrooms
    • Bedrooms: 4
    • Bathrooms: 5
    • Full bathrooms: 3
    • 1/2 bathrooms: 2
    • Main level bathrooms: 1
    • Main level bedrooms: 1
    Kitchen
    • Features: Pantry, Solid Surface Counters
    Heating
    • Heat Pump
    Cooling
    • Ceiling Fan(s), Heat Pump
    Appliances
    • Included: Dishwasher, Electric Water Heater, Microwave, Refrigerator
    • Laundry: Upper Level
    Features
    • Bookcases, Master On Main Level, Tray Ceiling(s), Vaulted Ceiling(s), Walk-In Closet(s)
    • Flooring: Carpet, Stone
    • Basement: Daylight,Finished,Full
    • Number of fireplaces: 1
    • Fireplace features: Family Room, Gas Log, Living Room
    • Common walls with other units/homes: No Common Walls
    Interior area
    • Total structure area: 3,361
    • Total interior livable area: 3,361 sqft
    • Finished area above ground: 2,588
    • Finished area below ground: 773

    Property

    Parking
    • Total spaces: 2
    • Parking features: Attached, Garage, Parking Pad, RV/Boat Parking, Side/Rear Entrance
    • Has attached garage: Yes
    • Has uncovered spaces: Yes
    Features
    • Levels: Two
    • Stories: 2
    • Patio & porch: Deck, Patio
    • Exterior features: Dock
    • Has private pool: Yes
    • Pool features: In Ground
    • Has view: Yes
    • View description: Lake
    • Has water view: Yes
    • Water view: Lake
    • Body of water: Other
    • Frontage type: Lakefront
    • Frontage length: Waterfront Footage: 220
    Lot
    • Size: 1.26 Acres
    • Features: Level
    Details
    • Parcel number: 148 1158 006

    Construction

    Type & style
    • Home type: SingleFamily
    • Architectural style: Traditional
    • Property subtype: Single Family Residence
    Materials
    • Stucco
    • Roof: Other
    Condition
    • Resale
    • New construction: No
    • Year built: 1987

    Utilities & green energy

    • Sewer: Septic Tank
    • Water: Public
    • Utilities for property: Cable Available, Electricity Available, Phone Available, Water Available

    Community & neighborhood

    Security
    • Security features: Smoke Detector(s)
    Community
    • Community features: None
    Location
    • Region: Senoia
    • Subdivision: None

    HOA & financial

    HOA
    • Has HOA: No
    • Services included: None

    Other

    Other facts
    • Listing agreement: Exclusive Right To Sell
    • Listing terms: Cash,Conventional,FHA,VA Loan

    Price history

    DateEventPrice
    10/10/2025Sold$475,000-9.5%$141/sqft
    Source: GAMLS #10532220 Report a problem
    9/21/2025Pending sale$525,000$156/sqft
    Source: GAMLS #10532220 Report a problem
    9/8/2025Price change$525,000-0.8%$156/sqft
    Source: GAMLS #10532220 Report a problem
    9/2/2025Price change$529,000-1.9%$157/sqft
    Source: GAMLS #10532220 Report a problem
    8/24/2025Price change$539,000-1.1%$160/sqft
    Source: GAMLS #10532220 Report a problem
    8/16/2025Price change$545,000-1.8%$162/sqft
    Source: GAMLS #10532220 Report a problem
    7/14/2025Price change$555,000-1.8%$165/sqft
    Source: GAMLS #10532220 Report a problem
    6/27/2025Price change$565,000-2.6%$168/sqft
    Source: GAMLS #10532220 Report a problem
    5/29/2025Listed for sale$580,000$173/sqft
    Source: GAMLS #10532220 Report a problem

    Public tax history

    YearProperty taxesTax assessment
    2025$1,761 +37.5%$160,203 +18.9%
    2024$1,281 +29.5%$134,770 +14%
    2023$989 +23.1%$118,239 +21.8%
    2022$803 -5.2%$97,101 +6.9%
    2021$847 $90,857
    2020$847 -32.1%$90,857 +8.1%
    2019$1,247 +0.1%$84,087
    2018$1,246 -21.7%$84,087
    2017$1,592 -1.6%$84,087
    2016$1,618 +1.6%$84,087
    2015$1,592 +4.2%$84,087
    2014$1,528 $84,087
    2013-- --
    2012-- --
    2011-- --
    2010-- --
    2009-- --
    2008-- --
    2007-- --
    2006-- --
    2005-- --
    2004-- --
    2003-- --
    2002-- --
    2001$1,665 --
    2000-- --

    Find assessor info on the county website

    Neighborhood: 30276

    Nearby schools

    GreatSchools rating
    Schools provided by the listing agent
    • Elementary: Poplar Road
    • Middle: East Coweta
    • High: East Coweta

    Source: GAMLS. This data may not be complete. We recommend contacting the local school district to confirm school assignments for this home.

    Get a cash offer in 3 minutes
    Find out how much your home could sell for in as little as 3 minutes with a no-obligation cash offer.
    Estimated market value
    $471,100
    Get a cash offer in 3 minutes
    Find out how much your home could sell for in as little as 3 minutes with a no-obligation cash offer.
    Estimated market value
    $471,100