Skip main navigation
Off market
  • $549,300

    86 Sweet Briar Ln, Oneonta, NY 13820

    4beds
    2,882sqft
    SingleFamily
    Built in 1992
    2.89 Acres Lot
    $549,300 Zestimate®
    $191/sqft
    $4,841 Estimated rent

    Home value

    $549,300

    $511,000 - $593,000

    $4,841/mo

    Zestimate® history
    Loading
    Loading...

    Owner options

    List your home for rent

    $4,841/mo

    Rent Zestimate®

    Find your next renter with Zillow Rental Manager. Plus, with online applications, you can quickly screen prospective tenants – for free.

    Learn more

    $4,841/mo

    Rent Zestimate®

    Refinance and save

    $3,716/mo

    Est. payment

    Refinancing to a lower rate could help reduce your monthly payments and save thousands over the life of the loan.

    See today's rates

    $3,716/mo

    Est. payment

    Explore your selling options

    Work with a Zillow partner agent

    Leverage their expertise and Zillow's premium Showcase listings to get your home seen by more buyers.

    Get started

    List with your own agent

    Get your home in front of millions of buyers by listing it on Zillow.

    Learn how to do it

    Sell it yourself

    Take full control of how buyers see your home on Zillow by listing For Sale by Owner (FSBO).

    List your home

    What's special

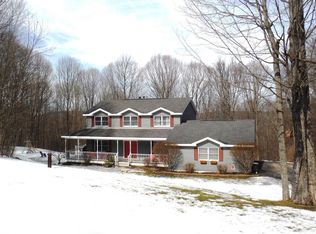
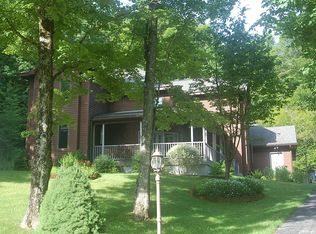
    Custom-built and impeccably maintained, this modern Victorian Farmhouse stands out in the top tier of homes in the area. Located in one of the most desirable neighborhoods in Oneonta this property features access to nature and shopping, privacy and convenience, and a structure situated with high elevation, providing beautiful views of the Catskills Mountains.This property will work well as a primary residence (Oneonta School District but Davenport Taxes) or a second home (2.75 hrs to GW Bridge). The exterior of the home is stately, rustic, and charming. The cedar clapboards, known for their durability and aesthetic, grace the home and play well with the clean angles, many windows, and new architectural shingles (replaced in 2019). The asphalt driveway is well maintained and follows the contours of the hill to the attached two-car garage. All the surrounding homes are nestled into the hillside in such a way as to protect everyone's view and privacy. The lawn winds its way around the stately mature oak trees. Near the walkway and front of the house, there are perennial gardens and a covered porch, a perfect place to enjoy a drink rain or shine. Behind the house, there is a patio style deck and an additional well-manicured lawn. Below the stone retaining wall is another flat, grassy yard perfect for playing catch or yard games.The home emanates peace, tranquility, and goodwill. The lighting, design choices, and floor plan convey a tangible sense of being home. The kitchen leaves nothing to be desired with its tile flooring, high-end cabinets, granite countertop, premium appliances, kitchen isle, and cozy breakfast nook. Nearby the dining room and glass sliding doors open to the deck in the back yard which is used for grilling and outdoor dining and entertaining. There is also a living room with six windows and a cozy family room with a wood fireplace, bookshelves, large windows, and red oak flooring -- which runs throughout the majority of the house. Off the family room, there is access to the two-car garage and a nicely finished half bathroom.Upstairs there are four bedrooms and three finished bathrooms. The master bedroom features a jetted tub surrounded by cedarwood which creates a spa-like vibe. The master bedroom has loads of natural lighting and a walk-in closet. The basement is partially finished with a pellet stove.This home is as turn-key and as classy as they come, offering everything you could want in an Upstate NY home.

    This property is off market, which means it's not currently listed for sale or rent on Zillow. This may be different from what's available on other websites or public sources.

    Facts & features

    Interior

    Bedrooms & bathrooms
    • Bedrooms: 4
    • Bathrooms: 4
    • Full bathrooms: 3
    • 1/2 bathrooms: 1
    Heating
    • Other, Other
    Features
    • Ceiling Fan(s), Kitchen Isle, Walk-In-Closet, Pellet Stove, High Speed Cable, Central Vacuum Sys, On Demand Hot Water
    • Basement: Finished
    • Has fireplace: Yes
    Interior area
    • Total interior livable area: 2,882 sqft

    Property

    Parking
    • Parking features: Garage - Attached
    Features
    • Exterior features: Wood
    Lot
    • Size: 2.89 Acres
    Details
    • Parcel number: 122600322144

    Construction

    Type & style
    • Home type: SingleFamily
    • Architectural style: Contemporary
    Materials
    • Wood
    Condition
    • Year built: 1992

    Community & HOA

    Location
    • Region: Oneonta

    Financial & listing details

    • Price per square foot: $191/sqft
    • Tax assessed value: $501,389

    Price history

    DateEventPrice
    7/30/2021Sold$408,000-7.3%$142/sqft
    Source: NYSAMLSs #OD129625 Report a problem
    5/17/2021Contingent$439,900$153/sqft
    Source: ODBR #129625 Report a problem
    4/5/2021Price change$439,900-2.2%$153/sqft
    Source: ODBR #129625 Report a problem
    2/12/2021Listed for sale$449,900$156/sqft
    Source: Keller Williams Upstate NY Pro #129625 Report a problem

    Public tax history

    YearProperty taxesTax assessment
    2025-- $238,160
    2024-- $238,160
    2023-- $238,160
    2022-- $238,160
    2021-- $238,160
    2020-- $238,160
    2019-- $238,160
    2018-- $238,160
    2017$8,578 $238,160
    2016-- $238,160
    2015-- $238,160
    2014-- $238,160
    2013-- $238,160
    2012-- $238,160
    2011-- $238,160
    2010-- $238,160
    2009-- $238,160
    2008-- $238,160
    2007-- $238,160
    2006-- $238,160
    2005-- $238,160
    2004-- $238,160 +4%
    2003-- $229,000 +2953.3%
    2002-- $7,500
    2001-- $7,500
    2000-- $7,500
    Find assessor info on the county website

    Neighborhood: 13820

    Nearby schools

    GreatSchools rating
    Schools provided by the listing agent
    • District: Oneonta

    Source: The MLS. This data may not be complete. We recommend contacting the local school district to confirm school assignments for this home.