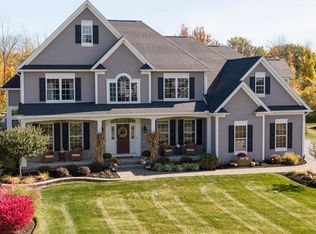
Welcome to 86 Talnuck Drive — Where Elegance Meets Everyday Luxury.
Discover the perfect blend of sophistication and comfort in this stunning 5-bedrooms, 3 full bathrooms plus 2 half bathrooms contemporary colonial, thoughtfully designed for modern living. With $100K in exquisite bathroom renovations, high-end finishes, and an effortless flow, this home is truly a masterpiece.
Step inside to find sun drenched interiors, gleaming hardwood floors, and granite countertops throughout. The chef’s kitchen, complete with a walk-in pantry, seamlessly connects to the hearth/morning room and a living room adorned with elegant coffered ceilings. Whether hosting in the formal dining room or enjoying the versatility of a den/music room with an attached full bath—perfect for guests or a home office—this home adapts to your lifestyle.
Upstairs, escape to the luxurious primary suite, boasting double sinks, a spa-inspired walk-in shower, an expansive walk-in closet, and a deep soaking tub for ultimate relaxation. A second-floor laundry room and a spacious bonus room provide added convenience and flexibility.
The finished walk-out basement includes an additional powder room, offering the ideal space for entertainment. Outside, your private backyard oasis awaits. Relax by the in-ground pool and hot tub, surrounded by lush landscaping—an idyllic setting for both peaceful retreats and lively gatherings.
Nestled in the Town of Greece and located within the Hilton School District, this remarkable home is a must-see.
Schedule a showing today and experience the unparalleled lifestyle of
86 Talnuck Drive. Delayed Negotiations April 16th at 12:00 PM.
Closed
Zillow last checked:
Listing updated:
Bought with:
Danielle M. Clement, 10311210210
Tru Agent Real Estate
Source: NYSAMLSs,MLS#: R1595115 Originating MLS: Rochester
Originating MLS: RochesterPrice history
| Date | Event | Price |
|---|---|---|
| 6/18/2025 | Sold | $853,500+31.3%$245/sqft |
Source:  NYSAMLSs #R1595115 Report a problem NYSAMLSs #R1595115 Report a problem | ||
| 4/20/2025 | Pending sale | $650,000$187/sqft |
Source: NYSAMLSs #R1595115 Report a problem | ||
| 4/8/2025 | Listed for sale | $650,000+66.9%$187/sqft |
Source: NYSAMLSs #R1595115 Report a problem | ||
| 5/1/2018 | Sold | $389,500-8.3%$112/sqft |
Source: NYSAMLSs #R1088957 Report a problem | ||
| 4/10/2018 | Pending sale | $424,900$122/sqft |
Source: Howard Hanna - Chili-Ogden #R1088957 Report a problem | ||
| 11/30/2017 | Listed for sale | $424,900$122/sqft |
Source: Howard Hanna - Chili-Ogden #R1088957 Report a problem | ||
Sell for more on Zillow
Get a Zillow Showcase℠ listing at no additional cost and you could sell for .
$920,000
2% more
+$18,400
With Zillow Showcase(estimated)
$938,400
