Discover a rare 4.8-acre property wrapped by Big Creek, offering more than 800 feet of level, walk-in creek frontage. This serene mountain tract includes three parcels, providing two additional building sites ideal for expansion, investment, or multi-family living. Towering mature trees, abundant wildlife, and a peaceful natural setting create true mountain privacy. The authentic log cabin features a bedroom and full bath on each level, making it perfect for guests or full-time living. The great room centers around a ventless gas-log fireplace, adding warmth and rustic charm. Outside, the land offers a fishing pond, pasture, and a large barn for storage, hobbies, or livestock. Big Creek is a designated trout stream, known for its clear, boisterous water-ideal for fishing, wading, and year-round enjoyment. The property sits within walking distance of US Forest Service land and is only a few miles from the highly desirable Aska Adventure Area, known for hiking, fishing, tubing, kayaking, and mountain biking. With paved road access up to Tipton Court, this property combines convenience with the feel of a private mountain retreat. A rare opportunity to own creekfront acreage with unmatched scenery, multiple build sites, and classic Appalachian character.
Active
$890,000
86 Tipton Ct #5-6-7, Cherry Log, GA 30522
3beds
2,472sqft
Single Family Residence, Cabin
Built in 1991
4.8 Acres Lot
$836,500 Zestimate®
$360/sqft
$-- HOA
What's special
- 66 days |
- 142 |
- 11 |
Zillow last checked:
Listing updated:
Listed by:
Christy G Crumbley 7062653273,
Crye-Leike, Realtors
Source: GAMLS,MLS#: 10769812
Facts & features
Interior
Bedrooms & bathrooms
- Bedrooms: 3
- Bathrooms: 3
- Full bathrooms: 3
- Main level bathrooms: 1
- Main level bedrooms: 1
Rooms
- Room types: Den, Loft
Dining room
- Features: Dining Rm/Living Rm Combo
Heating
- Central
Cooling
- Ceiling Fan(s), Central Air
Appliances
- Included: Dishwasher, Microwave, Refrigerator, Tankless Water Heater
- Laundry: In Basement
Features
- Master On Main Level
- Flooring: Carpet, Hardwood
- Basement: Finished,Full
- Number of fireplaces: 1
- Fireplace features: Gas Log
Interior area
- Total structure area: 2,472
- Total interior livable area: 2,472 sqft
- Finished area above ground: 1,588
- Finished area below ground: 884
Video & virtual tour
Property
Parking
- Total spaces: 4
- Parking features: Carport, Parking Pad, RV/Boat Parking
- Has carport: Yes
- Has uncovered spaces: Yes
Features
- Levels: Three Or More
- Stories: 3
- Patio & porch: Deck
- Exterior features: Garden, Water Feature
- Has view: Yes
- View description: Seasonal View
- Waterfront features: Creek, Pond
- Body of water: Big Creek
Lot
- Size: 4.8 Acres
- Features: Level, Steep Slope
Details
- Additional structures: Barn(s), Shed(s), Workshop
- Parcel number: 0038 02206
- Other equipment: Satellite Dish
Construction
Type & style
- Home type: SingleFamily
- Architectural style: Other,Traditional
- Property subtype: Single Family Residence, Cabin
Materials
- Log
- Roof: Metal
Condition
- Resale
- New construction: No
- Year built: 1991
Utilities & green energy
- Electric: Generator
- Sewer: Septic Tank
- Water: Private, Well
- Utilities for property: High Speed Internet
Community & HOA
Community
- Features: None
- Subdivision: Big Creek
HOA
- Has HOA: Yes
- Services included: Private Roads
Location
- Region: Cherry Log
Financial & listing details
- Price per square foot: $360/sqft
- Annual tax amount: $890
- Date on market: 5/9/2026
- Cumulative days on market: 66 days
- Listing agreement: Exclusive Right To Sell
- Listing terms: 1031 Exchange,Cash,Conventional,FHA
Estimated market value
$836,500
$795,000 - $878,000
$3,185/mo
Price history
| Date | Event | Price |
|---|---|---|
| 5/22/2026 | Listed for sale | $890,000$360/sqft |
Source:  GAMLS #10769812 Report a problem GAMLS #10769812 Report a problem | ||
Public tax history
Tax history is unavailable.
Monthly payment
Est. payment
Payment breakdown
Explore the cost of this home by adjusting the details. Changes won't be saved.Climate risks
Neighborhood: 30522
Nearby schools
GreatSchools rating
- 5/10East Fannin Elementary SchoolGrades: PK-5Distance: 9.2 mi
- 7/10Fannin County Middle SchoolGrades: 6-8Distance: 8.5 mi
- 5/10Fannin County High SchoolGrades: 9-12Distance: 7.9 mi
Schools provided by the listing agent
- Middle: Fannin
- High: Fannin
Source: GAMLS. This data may not be complete. We recommend contacting the local school district to confirm school assignments for this home.
- $834,200-- bd1 ba960 sqft86 Tipton Ct, Cherry Log, GA 30522Off Market
- $34,320-- bd-- ba-- sqft86 Tipton Ct, Cherry Log, GA 30522Off Market
- $657,9004 bd3 ba2k sqft196 Tipton Ct, Cherry Log, GA 30522Off Market
- $905,0004 bd4 ba3.1k sqft3263 Big Creek Rd, Cherry Log, GA 30522Off Market
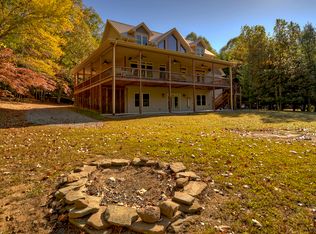
- $736,6003 bd3 ba2.7k sqft3215 Big Creek Rd, Cherry Log, GA 30522Off Market
- $220,0002.1 Acres8 Tipton Ct, Cherry Log, GA 30522Lot/Land
- $638,600-- bd3 ba2.7k sqft3179 Big Creek Rd, Cherry Log, GA 30522Off Market
- $468,600-- bd2 ba2.1k sqft183 Tipton Ct, Cherry Log, GA 30522Off Market
Similar homes
- $799,0003 bd3 ba2.6k sqft247 Toccoa Overlook Dr, Blue Ridge, GA 30513For Sale
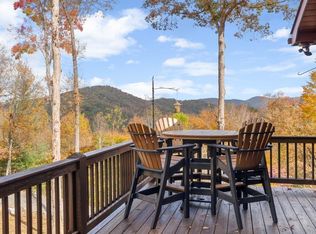 MLS ID #430114, Holly Cox, North Georgia Mountain Realty. NGBOR
 - $799,9005 bd4 ba3.5k sqft58 River Rd, Cherry Log, GA 30522For Sale
 MLS ID #433985, Cat Benitez, REMAX Town & Country - Ellijay. NGBOR
 - $775,0003 bd3 ba2.2k sqft161 Huntington Way, Blue Ridge, GA 30513For Sale
 MLS ID #434316, Mountain Dreams Group, REMAX Town & Country - BR Downtown. NGBOR
 - $749,7743 bd3 ba2.4k sqft98 Toccoa Overlook Dr, Blue Ridge, GA 30513For Sale
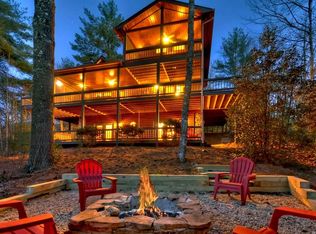 MLS ID #430597, The Holly Nelson Team, Engel & Volkers North Georgia Mountains. NGBOR
 - $920,0003 bd3 ba3.1k sqft115 Necowa Cove Overlook, Blue Ridge, GA 30513For SaleMLS ID #433983, Laura Elleby, Compass - E+E Group. NGBOR
- $900,0004 bd3 ba2.5k sqft287 Necowa Cove Overlook, Blue Ridge, GA 30513For SaleMLS ID #430096, Cynthia (Cindy) Sharon, Keller Williams Realty - Peachtree Road. NGBOR
- $699,0003 bd3 ba2.2k sqft47 Blue Sky Dr, Blue Ridge, GA 30513For SaleMLS ID #425050, Julie Fitts Queen, REMAX Town & Country - Blue Ridge. NGBOR
- $975,0005 bd6 ba3.5k sqft93 Misty Mountain Trl, Morganton, GA 30560For SaleMLS ID #434208, LH Real Estate Group, Engel & Volkers North Georgia Mountains. NGBOR
- $519,9003 bd3 ba2.5k sqft245 Weeks Creek Rd, Blue Ridge, GA 30513For SaleMLS ID #434352, Legacy Mountain Group, Keller Williams Elevate. NGBOR
- $879,0004 bd4 ba2.5k sqft536 Lakeview Rd #25, Blue Ridge, GA 30513Active
 MLS ID #10654849, Julie V Queen, ReMax Town & Ctry-Downtown. GAMLS
 - $675,0002 bd3 ba2.9k sqft156 Peter Knob Rd, Blue Ridge, GA 30513For Sale
 MLS ID #7799778, Kelly Barrett, BrightStar Realty. FMLS GA
 - $799,9003 bd3 ba2.2k sqft93 Deer Hunter Trl, Blue Ridge, GA 30513For SaleMLS ID #430821, Roger Remington, Coldwell Banker High Country Realty - Blue Ridge. NGBOR
- $834,0003 bd2 ba2.3k sqft297 Tall Timber Mountain Rd, Blue Ridge, GA 30513For SaleMLS ID #420562, Patricia Sprouse, REMAX Town & Country - BR Downtown. NGBOR
- $799,0004 bd4 ba2.2k sqft245 Davenport Mountain Rd #3, Blue Ridge, GA 30513For SaleMLS ID #7759227, Rita Davis-Kirby, Mountain Sotheby's International Realty. FMLS GA
- $649,0004 bd4 ba2.2k sqft160 Adams Cir, Mineral Bluff, GA 30559For SaleMLS ID #434297, Logan Fitts, Mountain Sotheby's International Realty. NGBOR
- $850,0004 bd3 ba3.2k sqft536 Delta Way, Blue Ridge, GA 30513For SaleMLS ID #433937, Kristin Wilborn, REMAX Town & Country - BR Appalachian. NGBOR
- $525,0003 bd3 ba1.9k sqft219 Ridge Top Ln, Blue Ridge, GA 30513For SaleMLS ID #432779, Stacy Gallagher, Atlanta Communities - Woodstock. NGBOR
- $745,0004 bd4 ba2.6k sqft195 Trina Ln, Blue Ridge, GA 30513For SaleMLS ID #433922, Julie Fitts Queen, REMAX Town & Country - Blue Ridge. NGBOR
- $525,0003 bd2 ba1.3k sqft1822 Hidden Lake Dr, Cherry Log, GA 30522For SaleMLS ID #430131, Maggie Jett, Compass Georgia LLC. NGBOR
- $799,9003 bd3 ba2.4k sqft97 Fox Mountain Xing, Blue Ridge, GA 30513For SaleMLS ID #431156, Cat Benitez, REMAX Town & Country - Ellijay. NGBOR
