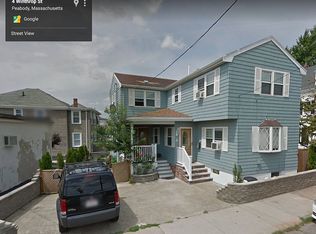
Building was used as a retail store (pharmacy). Open retail floor plan 23'x42'. Picture windows in front and high side walls for display, shelving or storage. Windows above walls let in lots of daylight. 20x13 storage area on main floor with side door to driveway, plus 13x12 office space with separate entrance, heat and air. Additional 1760 sq ft on lower level with walk out. Central air, 150 amps circuit breaker panel and security system.
This property is not currently displayed as for sale or rent on Zillow. This may be different from what's on other websites or public sources.