Skip main navigation
Sold for $999,999
  • $999,999

    86 Victor Drive, Poughkeepsie, NY 12603

    3beds
    3,834sqft
    Single Family Residence, Residential
    Built in 2000
    5.26 Acres Lot
    $1,110,100 Zestimate®
    $261/sqft
    $5,133 Estimated rent

    Home value

    $1,110,100

    $1.04M - $1.19M

    $5,133/mo

    Zestimate® history
    Loading
    Loading...

    Owner options

    List your home for rent

    $5,133/mo

    Rent Zestimate®

    Find your next renter with Zillow Rental Manager. Plus, with online applications, you can quickly screen prospective tenants – for free.

    Learn more

    $5,133/mo

    Rent Zestimate®

    Refinance and save

    $6,866/mo

    Est. payment

    Refinancing to a lower rate could help reduce your monthly payments and save thousands over the life of the loan.

    See today's rates

    $6,866/mo

    Est. payment

    Explore your selling options

    Work with a Zillow partner agent

    Leverage their expertise and Zillow's premium Showcase listings to get your home seen by more buyers.

    Get started

    List with your own agent

    Get your home in front of millions of buyers by listing it on Zillow.

    Learn how to do it

    Sell it yourself

    Take full control of how buyers see your home on Zillow by listing For Sale by Owner (FSBO).

    List your home

    What's special

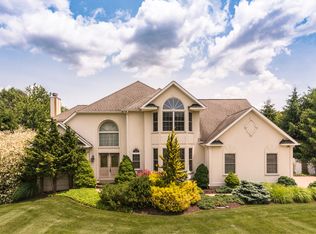
    Discover unparalleled luxury in this custom-designed home that lives like a 4-bed, 2.5-bath haven nestled in the serene beauty of the Hudson Valley. Spanning an impressive 3,852 square feet, this home exudes elegance and comfort at every turn, and is a car lover's dream with a spacious 7-car+ garage. Ideally situated within the upscale Vista Ridge community on 5.26 private acres. Plus, an adjacent 1.54-acre BOH approved lot is available for separate purchase, providing endless possibilities. Step inside to unveil a meticulously designed interior featuring 9-foot ceilings, wide plank maple flooring throughout and windows that flood the space with natural light. The gourmet kitchen is a chef's paradise, equipped with custom maple cabinets, Granite countertops, and top-of-the-line stainless steel appliances. The center island, built-in desk, and large pantry cabinet wall with pull-out shelves merge functionality with style. Unwind in the great room featuring a stunning window wall, gas fireplace, and custom built-ins. A glass French door leads to the den/office with a 10-foot vaulted ceiling and creates the ideal workspace or cozy retreat. The master suite epitomizes luxury with a 9-foot ceiling, two large walk-in closets with built-ins, and a spa-like master bath featuring a vaulted ceiling, Jacuzzi tub, and a spacious shower. Three additional bedrooms, each with its unique features, comfortably accommodate family and guests. An unfinished bonus room offers endless potential for customization. Additional highlights include a laundry room, powder room, and grand foyer with a custom curved maple staircase. The property also boasts a large 3-car+ garage, a finished basement/lower level garage, central vacuum, and whole house generator. Step outside to the beautifully landscaped grounds, complete with a custom in-ground pool, outdoor kitchen, and a gazebo featuring an outdoor TV. Located just 1 mile from the Village of LaGrange Town Center and the Taconic State Parkway, and a short drive to the Metro North Train station and NYC. Outdoor enthusiasts will revel in the proximity to many trails and parks nearby. This property embodies the essence of Hudson Valley living, seamlessly blending luxurious features, impeccable craftsmanship, and a tranquil setting to offer an extraordinary lifestyle. Don't miss this opportunity to call it home. Additional Information: HeatingFuel:Oil Above Ground,ParkingFeatures:3 Car Attached,4+ Car Attached,

    Zillow last checked:

    Listing updated:

    Listed by:

    Eben Yager 845-453-6358,

    Century 21 Alliance Rlty Group 845-297-4700

    Bought with:

    Justin D. Phillips, 10491211465

    United RE Hudson Valley Edge

    Source: OneKey® MLS as distributed by MLS GRID,MLS#: H6272390MLS Logo

    Facts & features

    Interior

    Bedrooms & bathrooms
    • Bedrooms: 3
    • Bathrooms: 3
    • Full bathrooms: 2
    • 1/2 bathrooms: 1
    Heating
    • Hydro Air, Oil
    Cooling
    • Central Air
    Appliances
    • Included: Indirect Water Heater
    Features
    • Basement: Full,Walk-Out Access
    • Attic: Pull Stairs,Unfinished
    • Number of fireplaces: 1
    Interior area
    • Total structure area: 3,834
    • Total interior livable area: 3,834 sqft

    Property

    Parking
    • Total spaces: 3
    • Parking features: Attached, Driveway, Garage, Other, Underground
    • Has garage: Yes
    • Has uncovered spaces: Yes
    Features
    • Levels: Three Or More
    • Stories: 3
    Lot
    • Size: 5.26 Acres
    • Features: Level
    • Residential vegetation: Partially Wooded
    Details
    • Parcel number: 1334006461031061130000

    Construction

    Type & style
    • Home type: SingleFamily
    • Architectural style: Contemporary
    • Property subtype: Single Family Residence, Residential
    Materials
    • Stucco
    • Foundation: Slab
    Condition
    • Year built: 2000

    Utilities & green energy

    • Sewer: Septic Tank
    • Water: Public
    • Utilities for property: Trash Collection Private

    Community & neighborhood

    Location
    • Region: Poughkeepsie

    Other

    Other facts
    • Listing agreement: Exclusive Right To Sell

    Price history

    DateEventPrice
    4/1/2024Sold$999,999-16.3%$261/sqft
    Source: OneKey® MLS as distributed by MLS GRID #H6272390 Report a problem
    1/31/2024Pending sale$1,195,000$312/sqft
    Source: OneKey® MLS as distributed by MLS GRID #H6272390 Report a problem
    11/4/2023Listed for sale$1,195,000$312/sqft
    Source: OneKey® MLS as distributed by MLS GRID #H6272390 Report a problem

    Public tax history

    YearProperty taxesTax assessment
    2025-- $630,000 +8.6%
    2024-- $580,000
    2023-- $580,000
    2022-- $580,000
    2021-- $580,000
    2020-- $580,000
    2019-- $580,000 -1.5%
    2018-- $589,100
    2017$19,587 $589,100
    2016-- $589,100
    2015-- $589,100
    2014-- $589,100 -6.5%
    2012-- $630,300 -6.7%
    2011-- $675,500
    2010-- $675,500 -10%
    2009-- $750,500 -8%
    2008-- $815,500 -9%
    2007-- $896,000 +66.2%
    2006-- $539,000 -0.3%
    2005-- $540,500 +3.8%
    2004-- $520,500
    2003-- $520,500
    2002-- $520,500

    Find assessor info on the county website

    Neighborhood: 12603

    Nearby schools

    GreatSchools rating
    Schools provided by the listing agent
    • Elementary: Noxon Road Elementary School
    • High: Arlington High School

    Source: OneKey® MLS as distributed by MLS GRID. This data may not be complete. We recommend contacting the local school district to confirm school assignments for this home.

    Get a cash offer in 3 minutes
    Find out how much your home could sell for in as little as 3 minutes with a no-obligation cash offer.
    Estimated market value
    $1,110,100
    Get a cash offer in 3 minutes
    Find out how much your home could sell for in as little as 3 minutes with a no-obligation cash offer.
    Estimated market value
    $1,110,100