Skip main navigation
Off market
  • $419,500

    86 Violette Hts, Fort Kent, ME 04743

    3beds
    2,366sqft
    SingleFamily
    Built in 2010
    3.85 Acres Lot
    $419,500 Zestimate®
    $177/sqft
    $2,652 Estimated rent

    Home value

    $419,500

    $373,000 - $466,000

    $2,652/mo

    Zestimate® history
    Loading
    Loading...

    Owner options

    List your home for rent

    $2,652/mo

    Rent Zestimate®

    Find your next renter with Zillow Rental Manager. Plus, with online applications, you can quickly screen prospective tenants – for free.

    Learn more

    $2,652/mo

    Rent Zestimate®

    Refinance and save

    $2,655/mo

    Est. payment

    Refinancing to a lower rate could help reduce your monthly payments and save thousands over the life of the loan.

    See today's rates

    $2,655/mo

    Est. payment

    Explore your selling options

    Work with a Zillow partner agent

    Leverage their expertise and Zillow's premium Showcase listings to get your home seen by more buyers.

    Get started

    List with your own agent

    Get your home in front of millions of buyers by listing it on Zillow.

    Learn how to do it

    Sell it yourself

    Take full control of how buyers see your home on Zillow by listing For Sale by Owner (FSBO).

    List your home

    What's special

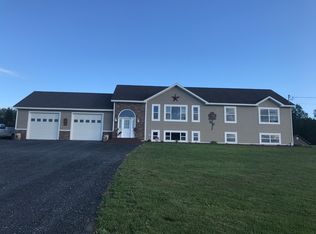
    This remarkable property has spectacular views and amazing sunsets, blueberry and raspberry bushes, mature rhubarb, asparagus, and apple and cherry trees. 2 beds/1.5 baths in the main house, and 1 bed/1 bath in the in-law apartment. 2x6 construction with super insulation, triple glazed Low-E Argon Windows, and radiant floor heat fueled by a Geothermal Heating System make for an extremely efficient and low cost home. Ceramic floors throughout help conduct heat from the radiant system. Materials used were selected to prevent toxic fumes for people with severe allergies.(No OSB Products) Kitchen features all wood easy glide cabinets with quartz countertops, a large walk-in pantry, a well vented Jenn-Air stove, and stainless steel appliances. Master bedroom has a large walk-in closet. There is lots of closet space throughout to allow for organization and storage. Main house features an air to air exchange system for air and humidity control. Other special features include a 20 kw whole house propane powered generator, a beautiful 14x14 screened in cedar gazebo on a slab, a handy garden shed, a heated shop and furnace room, a second bay attached to garage with small garage door for a tractor and tools, and a carport. House also has a full featured 640 sq ft apartment over the garage with kitchen, dining, living room, bedroom, and full bath with washer and dryer. Apartment has own entrance via a large cedar deck with covered stairs. Property has access to snowmobile and ATV trails. This property is a must see!

    This property is not currently displayed as for sale or rent on Zillow. This may be different from what's on other websites or public sources.
    Facts & features

    Interior

    Bedrooms & bathrooms
    • Bedrooms: 3
    • Bathrooms: 3
    • Full bathrooms: 2
    • 1/2 bathrooms: 1
    Heating
    • Electric
    Cooling
    • None, Geothermal
    Appliances
    • Included: Dishwasher, Range / Oven
    • Laundry: Upper Level, Lower Level
    Features
    • Pantry, Walk-In Closet(s), In-Law Floorplan, Shower
    • Flooring: Tile, Laminate
    Interior area
    • Total interior livable area: 2,366 sqft

    Property

    Parking
    • Total spaces: 2
    • Parking features: Carport, Garage - Attached
    • Details: Attached, Carport, 2 Car, Auto Door Opener
    Features
    • Patio & porch: Deck, Porch
    Lot
    • Size: 3.85 Acres
    Details
    • Additional structures: Garage(s), Outbuilding, Shed(s), Second Residence
    • Parcel number: FTKTM03L00514
    • Zoning description: Rural Farm

    Construction

    Type & style
    • Home type: SingleFamily
    • Architectural style: Ranch
    Materials
    • Roof: Composition
    Condition
    • Year built: 2010

    Utilities & green energy

    • Water: Private, Well
    • Utilities for property: Water Connected

    Community & HOA

    HOA
    • Amenities included: Other
    Location
    • Region: Fort Kent

    Financial & listing details

    • Price per square foot: $177/sqft
    • Tax assessed value: $229,200
    • Annual tax amount: $5,260

    Price history

    DateEventPrice
    11/5/2020Listing removed$385,000$163/sqft
    Source: Keller Williams Realty #1469397 Report a problem
    9/18/2020Listed for sale$385,000-3.5%$163/sqft
    Source: Keller Williams Realty #1469397 Report a problem
    2/11/2019Listing removed$399,000$169/sqft
    Source: www.EntryOnly.com #1365402 Report a problem
    8/10/2018Listed for sale$399,000$169/sqft
    Source: www.EntryOnly.com #1365402 Report a problem

    Public tax history

    YearProperty taxesTax assessment
    2024$5,260 +9.3%$229,200
    2023$4,813 +7%$229,200 +7%
    2022$4,498 -0.4%$214,200
    2021$4,515 $214,200
    2020$4,515 +3.7%$214,200 +10%
    2019$4,353 +9.6%$194,700
    2018$3,970 +10.9%$194,700
    2017$3,581 +15.6%$194,700 +13.1%
    2016$3,098 +3.8%$172,100
    2013$2,986 $172,100
    Find assessor info on the county website

    Neighborhood: 04743

    Nearby schools

    GreatSchools rating
    Get pre-qualified for a loan
    At Zillow Home Loans, we can pre-qualify you in as little as 5 minutes with no impact to your credit score.

    An equal housing lender. NMLS #10287.
