Skip main navigation
Sold for $899,999
  • $899,999

    86 Voorhis Avenue, Rockville Centre, NY 11570

    4beds
    2,377sqft
    Single Family Residence, Residential
    Built in 1951
    7,600 Square Feet Lot
    $951,200 Zestimate®
    $379/sqft
    $6,560 Estimated rent

    Home value

    $951,200

    $856,000 - $1.06M

    $6,560/mo

    Zestimate® history
    Loading
    Loading...

    Owner options

    List your home for rent

    $6,560/mo

    Rent Zestimate®

    Find your next renter with Zillow Rental Manager. Plus, with online applications, you can quickly screen prospective tenants – for free.

    Learn more

    $6,560/mo

    Rent Zestimate®

    Refinance and save

    $6,041/mo

    Est. payment

    Refinancing to a lower rate could help reduce your monthly payments and save thousands over the life of the loan.

    See today's rates

    $6,041/mo

    Est. payment

    Explore your selling options

    Work with a Zillow partner agent

    Leverage their expertise and Zillow's premium Showcase listings to get your home seen by more buyers.

    Get started

    List with your own agent

    Get your home in front of millions of buyers by listing it on Zillow.

    Learn how to do it

    Sell it yourself

    Take full control of how buyers see your home on Zillow by listing For Sale by Owner (FSBO).

    List your home

    What's special

    Expanded ranchAttached two-car garageFinished roomsSpacious bedroomsComfortable bedroomsFlexible bonus nookLow-maintenance backyard
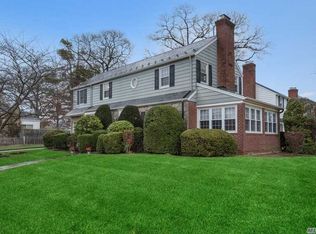
    Come inside this impeccably maintained expanded ranch in the coveted Wilson Elementary district and discover far more room than first meets the eye. The main floor showcases a stylish, recently updated cook’s kitchen with a gas range, an inviting family room, three comfortable bedrooms, and two vintage-chic full baths that lend a bit of mid-century charm. Head upstairs and you’ll find two additional spacious bedrooms—plus a flexible bonus nook—served by another classic full bath. Need even more space? The walk-out lower level delivers six finished rooms, a utility area, half bath, and cedar closet—ideal for a studio, gym, play space, or future home office. Outside, a attached two-car garage sits next to a low-maintenance backyard that’s just the right size for grilling or gardening without the weekend upkeep. With five-plus bedrooms, 3½ baths, brand-new central air, and a security system already in place, this move-in-ready home offers exceptional versatility and value in a prime neighborhood setting.

    Zillow last checked:

    Listing updated:

    Listed by:

    Evan Marrow 516-238-9786,

    Coldwell Banker American Homes 516-293-2323

    Bought with:

    Evan Marrow, 10401352035

    Coldwell Banker American Homes

    Source: OneKey® MLS as distributed by MLS GRID,MLS#: 851678MLS Logo

    Facts & features

    Interior

    Bedrooms & bathrooms
    • Bedrooms: 4
    • Bathrooms: 4
    • Full bathrooms: 3
    • 1/2 bathrooms: 1
    Bedroom 1
    • Description: Primary Bedroom En Suite
    • Level: First
    Bedroom 2
    • Description: Bedroom
    • Level: First
    Bedroom 3
    • Description: Bedroom
    • Level: First
    Bedroom 4
    • Description: Bedroom
    • Level: Second
    Bedroom 5
    • Description: Bedroom
    • Level: Second
    Bathroom 1
    • Description: Primary Bathroom
    • Level: First
    Bathroom 2
    • Description: Full Bath
    • Level: First
    Bathroom 3
    • Description: Full Bath
    • Level: Second
    Basement
    • Description: Basement
    • Level: Basement
    Dining room
    • Description: Dining Room
    • Level: First
    Kitchen
    • Description: Kitchen
    • Level: First
    Living room
    • Description: Living Room
    • Level: First
    Heating
    • Has Heating (Unspecified Type)
    Cooling
    • Central Air
    Appliances
    • Included: Dishwasher, Dryer, Gas Cooktop, Gas Range, Microwave, Refrigerator
    • Laundry: Gas Dryer Hookup, Washer Hookup
    Features
    • First Floor Bedroom, First Floor Full Bath
    • Basement: Finished,Full
    • Attic: Crawl
    • Has fireplace: No
    Interior area
    • Total structure area: 2,377
    • Total interior livable area: 2,377 sqft

    Property

    Parking
    • Total spaces: 2
    • Parking features: Garage
    • Garage spaces: 2
    Features
    • Levels: One and One Half
    • Patio & porch: Porch
    Lot
    • Size: 7,600 Square Feet
    • Features: Corner Lot
    Details
    • Parcel number: 2029364520002110
    • Special conditions: None

    Construction

    Type & style
    • Home type: SingleFamily
    • Architectural style: Exp Ranch
    • Property subtype: Single Family Residence, Residential
    Condition
    • Year built: 1951

    Utilities & green energy

    • Sewer: Public Sewer
    • Water: Public
    • Utilities for property: Electricity Connected, Natural Gas Connected, Phone Connected, Sewer Connected, Trash Collection Public, Water Connected

    Community & HOA

    Community
    • Subdivision: Edgewood
    HOA
    • Has HOA: No
    Location
    • Region: Rockville Centre

    Financial & listing details

    • Price per square foot: $379/sqft
    • Tax assessed value: $739
    • Annual tax amount: $24,098
    • Date on market: 5/2/2025
    • Cumulative days on market: 75 days
    • Listing agreement: Exclusive Right To Sell
    • Electric utility on property: Yes

    Price history

    DateEventPrice
    8/19/2025Sold$899,999$379/sqft
    Source: OneKey® MLS as distributed by MLS GRID #851678 Report a problem
    7/16/2025Pending sale$899,999$379/sqft
    Source: OneKey® MLS as distributed by MLS GRID #851678 Report a problem
    6/1/2025Price change$899,999-5.3%$379/sqft
    Source: OneKey® MLS as distributed by MLS GRID #851678 Report a problem
    5/9/2025Listed for sale$949,999+36.7%$400/sqft
    Source: OneKey® MLS as distributed by MLS GRID #851678 Report a problem
    10/31/2019Sold$695,000-0.6%$292/sqft
    Source: OneKey® MLS as distributed by MLS GRID #L3135932 Report a problem
    8/9/2019Pending sale$699,000$294/sqft
    Source: Coach Real Estate Assoc Inc #3135932 Report a problem
    6/6/2019Listed for sale$699,000+74.8%$294/sqft
    Source: Coach Real Estate Assoc Inc #3135932 Report a problem
    7/12/2000Sold$400,000$168/sqft
    Source: Public Record Report a problem

    Public tax history

    YearProperty taxesTax assessment
    2024-- $739
    2023-- $739
    2022-- $739
    2021$17,007 +20%--
    2020$14,173 -0.6%$1,026 -6.6%
    2019$14,258 $1,099 -6.3%
    2018$14,258 +0.6%$1,173 -5.3%
    2017$14,173 +4.3%$1,239
    2016$13,595 +659.5%$1,239
    2015$1,790 +5.8%$1,239
    2013$1,691 -16.6%$1,239 -25.5%
    2012$2,028 -82.2%$1,664
    2011$11,390 +11%$1,664 -0.5%
    2010$10,257 $1,673 -17.1%
    2009-- $2,018 -2.7%
    2008-- $2,075 +6%
    2006-- $1,958 -38.6%
    2005-- $3,188 -43.4%
    2004-- $5,637
    2003-- $5,637
    Find assessor info on the county website

    Neighborhood: 11570

    Nearby schools

    GreatSchools rating
    Schools provided by the listing agent
    • Elementary: Wilson Elementary School
    • Middle: South Side Middle School
    • High: South Side High School

    Source: OneKey® MLS as distributed by MLS GRID. This data may not be complete. We recommend contacting the local school district to confirm school assignments for this home.

    Get a cash offer in 3 minutes
    Find out how much your home could sell for in as little as 3 minutes with a no-obligation cash offer.
    Estimated market value
    $951,200
    Get a cash offer in 3 minutes
    Find out how much your home could sell for in as little as 3 minutes with a no-obligation cash offer.
    Estimated market value
    $951,200