Skip main navigation
Off market
  • $908,000

    86 W 53rd St, Bayonne, NJ 07002

    6beds
    2,719sqft
    MultiFamily
    Built in 1920
    -- sqft lot
    $908,000 Zestimate®
    $334/sqft
    $2,446 Estimated rent

    Home value

    $908,000

    $854,000 - $972,000

    $2,446/mo

    Zestimate® history
    Loading
    Loading...

    Owner options

    List your home for rent

    $2,446/mo

    Rent Zestimate®

    Find your next renter with Zillow Rental Manager. Plus, with online applications, you can quickly screen prospective tenants – for free.

    Learn more

    $2,446/mo

    Rent Zestimate®

    Refinance and save

    $6,079/mo

    Est. payment

    Refinancing to a lower rate could help reduce your monthly payments and save thousands over the life of the loan.

    See today's rates

    $6,079/mo

    Est. payment

    Explore your selling options

    Work with a Zillow partner agent

    Leverage their expertise and Zillow's premium Showcase listings to get your home seen by more buyers.

    Get started

    List with your own agent

    Get your home in front of millions of buyers by listing it on Zillow.

    Learn how to do it

    Sell it yourself

    Take full control of how buyers see your home on Zillow by listing For Sale by Owner (FSBO).

    List your home

    What's special

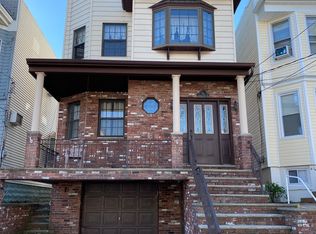
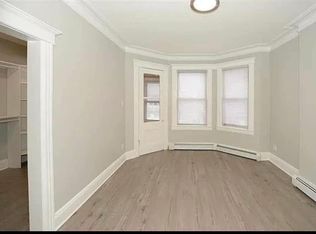
    OPEN HOUSE TODAY 5 08 1-3 PM! Welcome to this rare find poised in the Bayonne Two Family real estate market! This incredibly well-kept home has been loved by the original owners spanning four generations. This turn-key gem has seen many transformations with the largest addition of a full third story. This isn't an attic that was converted, the addition consists of an actual third floor with an attic above it. The owner's suite is a true duplex occupying the 2nd and 3rd floors of this spectacular home. Floor two includes an eat-in kitchen, dining room with chair railings and crown molding throughout, extra-large living room with built-in shelving, family room, custom full bath, and spacious enclosed three-season porch with sliders inviting you to the veranda decking. Floor 3 consists of four bedrooms pull-down attic stairs, a spacious full bath, and a second rear outdoor porch with spectacular views of the Verrazano, Turnpike Bridges, and Downtown Manhattan. The Master bedroom is grand, encompassing north-eastern breath-taking skyline views from mid-town Manhattan to Brooklyn with a walk-in closet, complete with tastefully done crown molding. Closets abound. Beautiful solid hardwood flooring and tile throughout. The entire home is fitted with efficient Pella Windows, Sliders and three zone heating for the 2nd and 3rd floors and basement areas, one zone on the 1st and ample wall units for cooling. Spacious first floor, tenant's unit was fully renovated in 2018. It includes 2 bedrooms, living-room, eat in kitchen, spacious full bath and another 3 season porch with sliders for yard access. The fully finished basement is tiled, offers a dual laundry area, studio apartment or recreational room which is ideal for guests and consists of a galley kitchen, 4th full bathroom, and rear Bilco doors for convenient access for outdoor and indoor entertaining. The attached 1 car garage leads to additional 2nd and 3rd car-port parking spaces for a total of three car parking. Seller's disclosure also has a ton of extra improvements? Come tour this turn-key appreciated home before it is gone!

    This property is off market, which means it's not currently listed for sale or rent on Zillow. This may be different from what's available on other websites or public sources.

    Facts & features

    Interior

    Bedrooms & bathrooms
    • Bedrooms: 6
    • Bathrooms: 4
    • Full bathrooms: 4
    Heating
    • Baseboard
    Interior area
    • Total interior livable area: 2,719 sqft

    Property

    Features
    • Exterior features: Brick
    Lot
    • Size: 2,500 sqft
    Details
    • Parcel number: 0100039000000050

    Construction

    Type & style
    • Home type: MultiFamily
    Materials
    • Frame
    Condition
    • Year built: 1920

    Community & neighborhood

    Location
    • Region: Bayonne

    Price history

    DateEventPrice
    8/23/2021Sold$675,000+4%$248/sqft
    Source: HCMLS #210010461 Report a problem
    5/3/2021Listed for sale$649,000$239/sqft
    Source: HCMLS #210010461 Report a problem

    Public tax history

    YearProperty taxesTax assessment
    2025$11,919 $426,300
    2024$11,919 +4.2%$426,300
    2023$11,438 +7.7%$426,300
    2022$10,620 $426,300 +4.8%
    2021$10,620 -15.2%$406,600
    2020$12,522 +2%$406,600 +180.2%
    2019$12,273 +2.7%$145,100
    2018$11,955 +3.8%$145,100
    2017$11,514 +3.4%$145,100
    2016$11,135 +3.1%$145,100
    2015$10,803 +1.4%$145,100
    2014$10,649 +3.2%$145,100
    2013$10,322 +3.9%$145,100
    2012$9,938 +8.9%$145,100
    2011$9,124 $145,100
    2010$9,124 +3.9%$145,100
    2009$8,781 $145,100
    2008-- $145,100
    2007-- $145,100
    2006-- $145,100
    2005-- $145,100
    2004-- $145,100
    2003-- $145,100
    2002-- $145,100
    2001-- $145,100

    Find assessor info on the county website

    Neighborhood: Uptown Bayonne

    Nearby schools

    GreatSchools rating
    Get a cash offer in 3 minutes
    Find out how much your home could sell for in as little as 3 minutes with a no-obligation cash offer.
    Estimated market value
    $908,000
    Get a cash offer in 3 minutes
    Find out how much your home could sell for in as little as 3 minutes with a no-obligation cash offer.
    Estimated market value
    $908,000