Skip main navigation
Pending
  • Price cut: $71K (6/7)
    $1,429,000

    86 W Castor Pl, Staten Island, NY 10312

    4beds
    2,520sqft
    Loading
    Multi Family
    Built in 2013
    -- sqft lot
    $1,365,200 Zestimate®
    $567/sqft
    $-- HOA

    What's special

    Recessed lightingCenter islandStainless steel appliancesConvenient laundry areaGrand two-story foyerOne-car garageCustom moldings
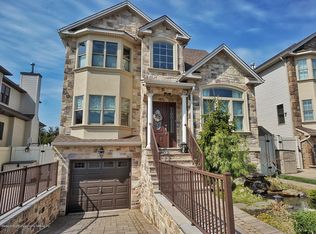
    Welcome to 86 West Castor Place, a truly exceptional custom-built two-family home located in the heart of Huguenot on Staten Island's sought-after South Shore. This one-of-a-kind residence blends luxury, functionality, and a thoughtfully designed layout, all complemented by a resort-style backyard that feels like your own private country club. Upon entry, you are greeted by a grand two-story foyer that flows seamlessly into a stunning two-story living room, creating an impressive open and airy atmosphere filled with natural light. The main level also features a formal dining room, perfect for entertaining, and a custom eat-in kitchen with granite countertops, center island, stainless steel appliances, tile backsplash, and a separate dinette area with direct access to the backyard. A spacious family room with a gas fireplace adds warmth and comfort, while a beautifully designed powder room and convenient laundry area complete the first floor. The home is finished with hardwood and ceramic flooring, recessed lighting, custom moldings, and Pella windows throughout. The second level offers a luxurious primary bedroom suite with cathedral ceilings and a spa-like four-piece bath, including a jacuzzi tub and separate shower. Three additional generously sized bedrooms and a full hall bathroom complete this level. Additional space includes a full finished basement with high ceilings, utilities, and flexible living or recreational space, along with a one-car garage. The property also features a studio rental apartment. Come outside to a meticulously designed backyard oasis featuring custom pavers from front to back, and a heated in-ground saltwater pool, perfect for entertaining and enjoying summer living at its finest. Additional highlights include 4-zone hot water heating, a full security camera system, sprinkler system, and abundant storage including attic space. This home offers luxury, versatility, and elegance.
    75 days
    |
    1,087
    |
    27
    |

    Zillow last checked:

    Listing updated:

    Listed by:

    J. Milo Real Estate Ltd 718-872-9300,

    Jenine Milo 718-501-4494

    Source: BNYMLS,MLS#: 500858MLS Logo

      Facts & features

      Interior

      Bedrooms & bathrooms
      • Bedrooms: 4
      • Bathrooms: 4
      • Full bathrooms: 3
      • 1/2 bathrooms: 1
      Heating
      • Natural Gas, Hot Water, Fireplace(s)
      Cooling
      • A/C Unit, Central Air
      Features
      • Flooring: Hardwood, Tile
      • Basement: Finished,Full
      • Has fireplace: Yes
      Interior area
      • Total structure area: 2,520
      • Total interior livable area: 2,520 sqft
      Video & virtual tour

      Property

      Parking
      • Total spaces: 1
      • Parking features: Private Drive, 1 Space, Garage Door Opener
      • Has uncovered spaces: Yes
      Features
      • Stories: 2
      Lot
      • Size: 4,200 Square Feet
      • Dimensions: 42x100
      • Features: Back Yard, Front Yard
      Details
      • Foundation area: 1260
      • Parcel number: 061060166
      • Special conditions: Arm's Length

      Construction

      Type & style
      • Home type: MultiFamily
      • Architectural style: Colonial
      • Property subtype: Multi Family
      Materials
      • Stone, Stucco, Vinyl Siding, Other
      • Foundation: Stone
      • Roof: Other
      Condition
      • Year built: 2013

      Utilities & green energy

      • Electric: 110 V

      Community & HOA

      Community
      • Subdivision: Staten Island
      Location
      • Region: Staten Island

      Financial & listing details

      • Price per square foot: $567/sqft
      • Tax assessed value: $843,000
      • Annual tax amount: $10,053
      • Date on market: 4/27/2026
      • Cumulative days on market: 76 days

        Estimated market value

        $1,365,200

        $1.30M - $1.43M

        $3,270/mo

        Price history

        DateEventPrice
        6/19/2026Pending sale$1,429,000$567/sqft
        Source: SIBOR #2602154 Report a problem
        6/7/2026Price change$1,429,000-4.7%$567/sqft
        Source: BNYMLS #500858 Report a problem
        4/27/2026Listed for sale$1,500,000+92.6%$595/sqft
        Source: SIBOR #2602154 Report a problem
        10/22/2012Sold$779,000$309/sqft
        Source: SIBOR #1075467 Report a problem

        Public tax history

        YearProperty taxesTax assessment
        2025$10,053 -9.2%$50,580 +7.1%
        2024$11,076 $47,220 -14.4%
        2023-- $55,140 +12.3%
        2022-- $49,080 -5%
        2021-- $51,660 -9.5%
        2020$11,746 +6%$57,060 -7.8%
        2019$11,081 $61,920 +25.4%
        2018-- $49,388
        2017$10,068 +2.7%$49,388 +0.8%
        2016$9,799 $49,017 +6%
        2015$9,799 +17%$46,243 +6%
        2014$8,372 $43,626 +6%
        2013-- $41,157 +586.2%
        2012-- $5,998
        Find assessor info on the county website

        Monthly payment

        Estimated monthly payment$1,822
        All calculations are estimates and provided by Zillow, Inc. for informational purposes only. Actual amounts may vary.
        HOA fees may include property taxes on listings classified as Co-Ops. Contact the listing agent and/or owner for fee details.
        Mortgage interest rates are dependent on a number of factors, including credit score, down payment, and repayment length. Interest rate data provided by Zillow Group Marketplace, Inc. as of 1/1/1970 from various mortgage lenders with which we have lead or other similar arrangements; the Estimated Payment is an average of those rates.
        See how much you could borrow to make a competitive offer.

        Climate risks

        Neighborhood: Woodrow

        Getting around

        61 / 100
        Somewhat Walkable
        35 / 100
        Somewhat Bikeable

        Nearby schools

        GreatSchools rating

        A local agent can set up tours, give advice and negotiate with sellers.

        Browse local experts

        Similar homes