Skip main navigation
Sold for $800,000
  • $800,000

    86 W Erie Street, Blauvelt, NY 10913

    4beds
    1,960sqft
    Single Family Residence, Residential
    Built in 1923
    0.45 Acres Lot
    $865,800 Zestimate®
    $408/sqft
    $4,667 Estimated rent

    Home value

    $865,800

    $753,000 - $987,000

    $4,667/mo

    Zestimate® history
    Loading
    Loading...

    Owner options

    List your home for rent

    $4,667/mo

    Rent Zestimate®

    Find your next renter with Zillow Rental Manager. Plus, with online applications, you can quickly screen prospective tenants – for free.

    Learn more

    $4,667/mo

    Rent Zestimate®

    Refinance and save

    $5,437/mo

    Est. payment

    Refinancing to a lower rate could help reduce your monthly payments and save thousands over the life of the loan.

    See today's rates

    $5,437/mo

    Est. payment

    Explore your selling options

    Work with a Zillow partner agent

    Leverage their expertise and Zillow's premium Showcase listings to get your home seen by more buyers.

    Get started

    List with your own agent

    Get your home in front of millions of buyers by listing it on Zillow.

    Learn how to do it

    Sell it yourself

    Take full control of how buyers see your home on Zillow by listing For Sale by Owner (FSBO).

    List your home

    What's special

    Bonus spaceHome officeExpansive fenced-in yardDetached two-car garageTimeless craftsmanshipFour spacious bedroomsExquisite woodwork
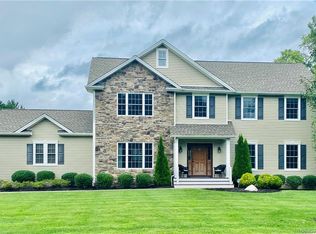
    Nestled in a peaceful neighborhood, this charming 100-year-old stone home offers a rare blend of historical elegance and modern comfort. As you approach, the stunning curb appeal captivates with meticulously cultivated gardens, showcasing beautiful hydrangeas and a variety of other vibrant blooms. The expansive, fenced-in yard creates a private oasis, with a long driveway leading up to the detached two-car garage, enhancing the property’s sense of space and tranquility. Step inside, and you are greeted by timeless craftsmanship, with exquisite woodwork throughout the home. The custom details in every corner offer a nod to the home’s rich history, while modern touches provide seamless convenience. A stained glass door welcomes you into the main living space, where the craftsmanship continues with a gorgeous, detailed fireplace as the focal point of the room. Large windows flood the interior with natural light, offering serene views of the stunning landscape outside. The layout is thoughtfully designed, with four spacious bedrooms providing comfort and privacy. The bonus space is perfect for a home office, media room, or additional living area, offering endless possibilities. The mudroom, conveniently located on the main level, features a washer and dryer for added practicality. Outside, the custom landscaping creates a breathtaking setting, with every detail carefully curated to enhance the home’s old-world charm. This property truly feels like stepping back in time, offering a rare opportunity to experience the beauty and craftsmanship of a bygone era, with all the modern conveniences you could want.

    Zillow last checked:

    Listing updated:

    Listed by:

    Kathleen A Kennedy 845-461-9889,

    Imagine Properties NY 845-398-1717

    Bought with:

    Omar Barragan, 10401350740

    Howard Hanna Rand Realty

    Source: OneKey® MLS as distributed by MLS GRID,MLS#: 825473MLS Logo

    Facts & features

    Interior

    Bedrooms & bathrooms
    • Bedrooms: 4
    • Bathrooms: 2
    • Full bathrooms: 1
    • 1/2 bathrooms: 1
    Bedroom 1
    • Level: Second
    Bedroom 2
    • Level: Second
    Bedroom 3
    • Level: Second
    Bedroom 4
    • Level: Second
    Bathroom 2
    • Level: Second
    Other
    • Description: Mud Room
    • Level: First
    Other
    • Level: Third
    Basement
    • Level: Basement
    Dining room
    • Level: First
    Kitchen
    • Level: First
    Laundry
    • Level: First
    Lavatory
    • Level: First
    Living room
    • Level: First
    Heating
    • See Remarks, Steam
    Cooling
    • Wall/Window Unit(s)
    Appliances
    • Included: Dishwasher, Dryer, Gas Range, Humidifier, Microwave, Refrigerator, Stainless Steel Appliance(s), Washer
    • Laundry: Washer/Dryer Hookup, Laundry Room
    Features
    • Built-in Features, Chandelier, Eat-in Kitchen, Formal Dining, Natural Woodwork, Original Details
    • Flooring: Hardwood
    • Basement: Bilco Door(s),Storage Space,Unfinished,Walk-Out Access
    • Attic: Partial,Partially Finished,Stairs,Walkup
    • Number of fireplaces: 1
    • Fireplace features: Living Room
    Interior area
    • Total structure area: 1,960
    • Total interior livable area: 1,960 sqft

    Property

    Parking
    • Total spaces: 8
    • Parking features: Driveway, Garage
    • Garage spaces: 2
    • Has uncovered spaces: Yes
    Features
    • Levels: Three Or More
    • Fencing: Back Yard,Front Yard
    Lot
    • Size: 0.45 Acres
    Details
    • Parcel number: 39248907001300010210020000
    • Special conditions: None

    Construction

    Type & style
    • Home type: SingleFamily
    • Architectural style: Colonial,Craftsman,Traditional
    • Property subtype: Single Family Residence, Residential
    Materials
    • Advanced Framing Technique, Stone
    • Foundation: Stone
    Condition
    • Actual
    • Year built: 1923
    • Major remodel year: 1925

    Utilities & green energy

    • Sewer: Public Sewer
    • Water: Public
    • Utilities for property: Cable Connected, Natural Gas Connected, Sewer Connected, Trash Collection Private, Water Connected

    Community & neighborhood

    Location
    • Region: Blauvelt

    Other

    Other facts
    • Listing agreement: Exclusive Agency

    Price history

    DateEventPrice
    6/20/2025Sold$800,000+18.5%$408/sqft
    Source: OneKey® MLS as distributed by MLS GRID #825473 Report a problem
    3/7/2025Pending sale$675,000$344/sqft
    Source: OneKey® MLS as distributed by MLS GRID #825473 Report a problem
    2/19/2025Listed for sale$675,000+39.2%$344/sqft
    Source: OneKey® MLS as distributed by MLS GRID #825473 Report a problem
    3/24/2021Listing removed--
    Source: Owner Report a problem
    12/12/2018Listing removed$485,000$247/sqft
    Source: Owner Report a problem
    12/10/2018Price change$485,000-2%$247/sqft
    Source: Owner Report a problem
    11/12/2018Listed for sale$495,000+15.8%$253/sqft
    Source: Owner Report a problem
    3/31/2015Sold$427,500$218/sqft
    Source: OneKey® MLS as distributed by MLS GRID #H4423036 Report a problem

    Public tax history

    YearProperty taxesTax assessment
    2025-- $161,900
    2024-- $161,900
    2023-- $161,900
    2022-- $161,900
    2021-- $161,900
    2020-- $161,900
    2019-- $161,900
    2018-- $161,900
    2017$5,931 $161,900
    2016-- $161,900

    Find assessor info on the county website

    Neighborhood: 10913

    Nearby schools

    GreatSchools rating
    Schools provided by the listing agent
    • Elementary: William O Schaefer Elementary School
    • Middle: South Orangetown Middle School
    • High: Tappan Zee High School

    Source: OneKey® MLS as distributed by MLS GRID. This data may not be complete. We recommend contacting the local school district to confirm school assignments for this home.

    Get a cash offer in 3 minutes
    Find out how much your home could sell for in as little as 3 minutes with a no-obligation cash offer.
    Estimated market value
    $865,800
    Get a cash offer in 3 minutes
    Find out how much your home could sell for in as little as 3 minutes with a no-obligation cash offer.
    Estimated market value
    $865,800