YOUR DREAM LIFE STARTS HERE! - This better-than-new 4-bedroom, 2.5-bath home in Woodland Park isn’t just a house—it’s the lifestyle upgrade you’ve been waiting for. If you’re ready to elevate your life, embrace comfort, and own a home that reflects your ambitions, this is it!
From the moment you arrive, the gorgeous landscaping and welcoming curb appeal set the tone: this is a home built for those who expect more. Walk through the formal entry, and you’ll immediately feel at ease. The warmth of brand-new hardwood floors beneath your feet reminds you—you’re exactly where you’re meant to be.
A Living Space That Inspires - Imagine cozying up by the gas fireplace on chilly Montana evenings or hosting unforgettable gatherings in the expansive dining area. The open floor plan, flooded with natural light, makes every moment feel vibrant, energizing, and full of possibility.
A Kitchen Designed for Greatness - If the kitchen is the heart of the home, this one beats with pure excellence. A gas range, sleek range hood, oversized single-basin sink, and an expansive island with seating make this space a chef’s dream. And that built-in pantry? A game-changer.
Step onto your covered back patio, where every season is an invitation to entertain, unwind, and soak in the perfect balance of sun and shade. Your fully fenced backyard ensures privacy, safety, and a serene space for pets, kids, and quiet moments.
This spacious, main-level primary suite is where comfort meets luxury. A massive walk-in closet (with laundry hookups for convenience) and a spa-like en-suite with dual vanities and a stunning floor-to-ceiling tiled shower—this is your personal oasis.
Bonus Space? Endless Possibilities! - The oversized bonus room above the garage is your blank canvas. Home theater? Game room? Personal gym? Office? Whatever your dream space is, it starts here.
With three additional spacious bedrooms (all featuring top-down, bottom-up blackout blinds for the perfect night’s sleep), an upstairs laundry room with ample storage, and a guest bath with dual vanities, this home was designed for comfort, convenience, and a life well lived.
This isn’t just a house—it’s the next chapter of your success story.
Sold
Street View
Price Unknown
86 W Granite Peak Dr, Bozeman, MT 59718
4beds
2,769sqft
Single Family Residence
Built in 2022
8,712 Square Feet Lot
$908,600 Zestimate®
$--/sqft
$4,403 Estimated rent
Home value
$908,600
$827,000 - $999,000
$4,403/mo
Zestimate® history
Owner options
List your home for rent
$4,403/mo
Rent Zestimate®
Find your next renter with Zillow Rental Manager. Plus, with online applications, you can quickly screen prospective tenants – for free.
$4,403/mo
Rent Zestimate®
Refinance and save
$150/mo
Est. payment
Refinancing to a lower rate could help reduce your monthly payments and save thousands over the life of the loan.
$150/mo
Est. payment
Explore your selling options
Work with a Zillow partner agent
Leverage their expertise and Zillow's premium Showcase listings to get your home seen by more buyers.
Get startedList with your own agent
Get your home in front of millions of buyers by listing it on Zillow.
Learn how to do itSell it yourself
Take full control of how buyers see your home on Zillow by listing For Sale by Owner (FSBO).
List your homeWhat's special
Gas fireplaceWelcoming curb appealOpen floor planMain-level primary suiteMassive walk-in closetCovered back patioGas range
Zillow last checked:
Listing updated:
Listed by:
Tamara Williams 406-223-6823,
Tamara Williams and Company
Bought with:
Dina Emmert, BRO-45433
Windermere Great Divide-Bozeman
Source: Big Sky Country MLS,MLS#: 399886Originating MLS: Big Sky Country MLS
Facts & features
Interior
Bedrooms & bathrooms
- Bedrooms: 4
- Bathrooms: 3
- Full bathrooms: 2
- 1/2 bathrooms: 1
Rooms
- Room types: Three Quarter Bath, Dining Room, Full Bath, Garage, Half Bath, Kitchen, Laundry, Living Room, Primary Bedroom
Heating
- Forced Air, Natural Gas
Cooling
- Central Air, Ceiling Fan(s)
Appliances
- Included: Dryer, Dishwasher, Disposal, Microwave, Range, Refrigerator, Washer
Features
- Fireplace, Walk-In Closet(s), Window Treatments, Main Level Primary
- Flooring: Hardwood, Tile
- Windows: Window Coverings
- Basement: Crawl Space
- Has fireplace: Yes
- Fireplace features: Gas
Interior area
- Total structure area: 2,769
- Total interior livable area: 2,769 sqft
- Finished area above ground: 2,769
Property
Parking
- Total spaces: 2
- Parking features: Attached, Garage, Garage Door Opener
- Attached garage spaces: 2
- Has uncovered spaces: Yes
Features
- Levels: Two
- Stories: 2
- Patio & porch: Patio, Porch
- Exterior features: Concrete Driveway, Sprinkler/Irrigation, Landscaping
- Fencing: Partial
- Waterfront features: None
Lot
- Size: 8,712 Square Feet
- Features: Lawn, Landscaped, Sprinklers In Ground
Details
- Parcel number: RGG85297
- Zoning description: RXMD - Existing Residential Medium Density
- Special conditions: Standard
Construction
Type & style
- Home type: SingleFamily
- Architectural style: Craftsman
- Property subtype: Single Family Residence
Materials
- Hardboard, Wood Siding
- Roof: Asphalt,Shingle
Condition
- New construction: No
- Year built: 2022
Utilities & green energy
- Water: Community/Coop
- Utilities for property: Electricity Available, Fiber Optic Available, Natural Gas Available, Sewer Available, Water Available
Community & HOA
Community
- Security: Heat Detector, Smoke Detector(s)
- Subdivision: Woodland Park
HOA
- Has HOA: Yes
- Amenities included: Playground, Sidewalks, Trail(s)
- Services included: Insurance, Maintenance Structure, Road Maintenance, Snow Removal
- HOA fee: $150 quarterly
Location
- Region: Bozeman
Financial & listing details
- Tax assessed value: $866,585
- Annual tax amount: $4,664
- Date on market: 3/4/2025
- Cumulative days on market: 183 days
- Listing terms: Cash,3rd Party Financing
- Ownership: Full
- Electric utility on property: Yes
- Road surface type: Paved
Price history
| Date | Event | Price |
|---|---|---|
| 4/25/2025 | Sold | -- |
Source: Big Sky Country MLS #399886 Report a problem | ||
| 3/31/2025 | Contingent | $935,000$338/sqft |
Source: Big Sky Country MLS #399886 Report a problem | ||
| 3/4/2025 | Listed for sale | $935,000-1.6%$338/sqft |
Source: Big Sky Country MLS #399886 Report a problem | ||
| 3/4/2025 | Listing removed | $950,000$343/sqft |
Source: Big Sky Country MLS #399055 Report a problem | ||
| 2/12/2025 | Price change | $950,000-0.9%$343/sqft |
Source: Big Sky Country MLS #399055 Report a problem | ||
| 12/3/2024 | Listed for sale | $959,000$346/sqft |
Source: Big Sky Country MLS #398310 Report a problem | ||
| 11/17/2024 | Listing removed | $959,000$346/sqft |
Source: Big Sky Country MLS #396545 Report a problem | ||
| 9/23/2024 | Listed for sale | $959,000+35.1%$346/sqft |
Source: Big Sky Country MLS #396545 Report a problem | ||
| 12/14/2022 | Sold | -- |
Source: Big Sky Country MLS #375021 Report a problem | ||
| 11/22/2022 | Pending sale | $710,000$256/sqft |
Source: Big Sky Country MLS #375021 Report a problem | ||
| 11/16/2022 | Price change | $710,000-16.5%$256/sqft |
Source: Big Sky Country MLS #375021 Report a problem | ||
| 8/26/2022 | Listed for sale | $849,900$307/sqft |
Source: Big Sky Country MLS #375021 Report a problem | ||
Public tax history
| Year | Property taxes | Tax assessment |
|---|---|---|
| 2024 | $4,639 +7.9% | $855,300 |
| 2023 | $4,298 +459.5% | $855,300 +643.1% |
| 2022 | $768 | $115,105 |
Find assessor info on the county website
Neighborhood: 59718
Nearby homes
- $892,2003 bd2 ba2.5k sqft114 Granite Peak Dr, Bozeman, MT 59718Off Market
- $887,4004 bd3 ba2.5k sqft97 E Granite Peak Dr, Bozeman, MT 59718Off Market
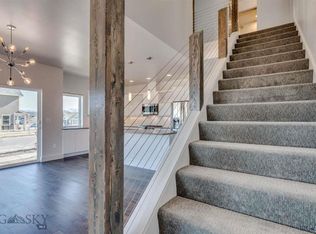
- $--5 bd3 ba3k sqft137 Battle Peak Ct, Bozeman, MT 59718Sold
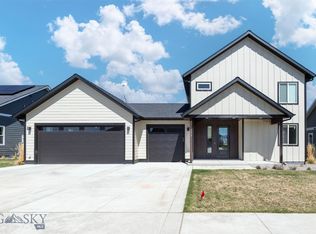
- $--4 bd3 ba2.9k sqft117 W Granite Peak Dr, Bozeman, MT 59718Sold

- $1,002,6005 bd3 ba3.1k sqft151 Battle Peak Dr, Bozeman, MT 59718Off Market
- $1,009,1005 bd5 ba2.5k sqft119 Battle Peak Ct, Bozeman, MT 59718Off Market
- $--4 bd3 ba2.9k sqft95 Granite Peak Dr, Bozeman, MT 59718Sold
- $1,030,700-- bd-- ba-- sqft95 Granite Peak Dr, Bozeman, MT 59718Off Market
Nearby schools
GreatSchools rating
- 8/10Meadowlark ElementaryGrades: PK-5Distance: 2.5 mi
- 8/10Sacajawea Middle SchoolGrades: 6-8Distance: 4.7 mi
- NAGallatin High SchoolGrades: 9-12Distance: 2.6 mi
- Montana
- Gallatin County
- Bozeman
- 59718
- 86 W Granite Peak Dr
Nearby cities
Nearby neighborhoods
Nearby zip codes
Other Bozeman Topics
