Discover a rare standard of "turnkey" in this meticulously renovated Hamptons of Hinsdale townhome. This is a complete refresh- designed for those seeking a fresh start without compromise. Basking in southern light, this bright Cotswold model offers the scale of a single-family home with the freedom of low-maintenance living. Nearly every surface has been touched: stunning new designer flooring, a refreshed kitchen, and two brand-new, spa-inspired bathrooms-all wrapped in a sophisticated, professionally curated neutral palette. The architecture inspires, from nine-foot airy ceilings to a private first-floor office anchored by a cozy fireplace. Upstairs, three expansive bedrooms provide a peaceful retreat for family or guests. With an oversized two-car garage and immaculate maintenance throughout, every detail screams "new." Step out to the quiet elegance and walkable convenience of The Hamptons, just moments from Elm Elementary and steps from Hinsdale Central. Modern, clean, and ready for a quick close-your seamless next chapter begins here.
Closed
$1,100,000
86 W Kennedy Ln, Hinsdale, IL 60521
3beds
2,647sqft
Townhouse, Single Family Residence
Built in 2008
-- sqft lot
$1,120,800 Zestimate®
$416/sqft
$3,704 Estimated rent
Home value
$1,120,800
$1.03M - $1.22M
$3,704/mo
Zestimate® history
Owner options
List your home for rent
$3,704/mo
Rent Zestimate®
Find your next renter with Zillow Rental Manager. Plus, with online applications, you can quickly screen prospective tenants – for free.
$3,704/mo
Rent Zestimate®
Refinance and save
$7,111/mo
Est. payment
Refinancing to a lower rate could help reduce your monthly payments and save thousands over the life of the loan.
$7,111/mo
Est. payment
Explore your selling options
Work with a Zillow partner agent
Leverage their expertise and Zillow's premium Showcase listings to get your home seen by more buyers.
Get startedList with your own agent
Get your home in front of millions of buyers by listing it on Zillow.
Learn how to do itSell it yourself
Take full control of how buyers see your home on Zillow by listing For Sale by Owner (FSBO).
List your homeWhat's special
Cozy fireplaceStunning new designer flooringTwo brand-new spa-inspired bathroomsPrivate first-floor officeThree expansive bedroomsQuiet eleganceNine-foot airy ceilings
Zillow last checked:
Listing updated:
Listed by:
Bryan Bomba 630-286-9242,
@properties Christie's International Real Estate
Bought with:
Nicholas DiBrizzi
Berkshire Hathaway HomeServices Chicago
Source: MRED as distributed by MLS GRID,MLS#: 12567076
Facts & features
Interior
Bedrooms & bathrooms
- Bedrooms: 3
- Bathrooms: 3
- Full bathrooms: 2
- 1/2 bathrooms: 1
Rooms
- Room types: Office
Primary bedroom
- Features: Flooring (Carpet), Bathroom (Full)
- Level: Second
- Area: 255 Square Feet
- Dimensions: 15X17
Bedroom 2
- Features: Flooring (Carpet)
- Level: Second
- Area: 121 Square Feet
- Dimensions: 11X11
Bedroom 3
- Features: Flooring (Carpet)
- Level: Second
- Area: 143 Square Feet
- Dimensions: 11X13
Dining room
- Features: Flooring (Hardwood)
- Level: Main
- Area: 136 Square Feet
- Dimensions: 17X8
Family room
- Features: Flooring (Hardwood)
- Level: Main
- Area: 162 Square Feet
- Dimensions: 9X18
Kitchen
- Features: Flooring (Hardwood)
- Level: Main
- Area: 169 Square Feet
- Dimensions: 13X13
Laundry
- Features: Flooring (Ceramic Tile)
- Level: Lower
- Area: 60 Square Feet
- Dimensions: 10X6
Living room
- Features: Flooring (Hardwood)
- Level: Main
- Area: 374 Square Feet
- Dimensions: 22X17
Office
- Features: Flooring (Vinyl)
- Level: Lower
- Area: 437 Square Feet
- Dimensions: 19X23
Heating
- Natural Gas, Forced Air
Cooling
- Central Air
Appliances
- Included: Range, Microwave, Dishwasher, Refrigerator, Freezer, Washer, Dryer, Disposal
Features
- Flooring: Hardwood
- Basement: Finished,Daylight
- Number of fireplaces: 2
- Fireplace features: Family Room, Living Room
Interior area
- Total structure area: 0
- Total interior livable area: 2,647 sqft
Property
Parking
- Total spaces: 2
- Parking features: Yes, Garage Owned, Attached, Garage
- Attached garage spaces: 2
Accessibility
- Accessibility features: No Disability Access
Features
- Exterior features: Balcony
Details
- Parcel number: 0913110003
- Special conditions: None
Construction
Type & style
- Home type: Townhouse
- Property subtype: Townhouse, Single Family Residence
Materials
- Stone, Fiber Cement
Condition
- New construction: No
- Year built: 2008
Details
- Builder model: COTSWOLD
Utilities & green energy
- Sewer: Public Sewer
- Water: Lake Michigan
Community & HOA
Community
- Subdivision: Hamptons Of Hinsdale
HOA
- Has HOA: Yes
- Services included: Exterior Maintenance, Snow Removal, Other
- HOA fee: $691 monthly
Location
- Region: Hinsdale
Financial & listing details
- Price per square foot: $416/sqft
- Annual tax amount: $14,634
- Date on market: 2/12/2026
- Listing terms: Conventional
- Ownership: Condo
Price history
| Date | Event | Price |
|---|---|---|
| 4/14/2026 | Sold | $1,100,000-4.3%$416/sqft |
Source:  MRED as distributed by MLS GRID #12567076 Report a problem MRED as distributed by MLS GRID #12567076 Report a problem | ||
| 4/8/2026 | Pending sale | $1,150,000$434/sqft |
Source: MRED as distributed by MLS GRID #12567076 Report a problem | ||
| 2/28/2026 | Contingent | $1,150,000$434/sqft |
Source: MRED as distributed by MLS GRID #12567076 Report a problem | ||
| 2/12/2026 | Listed for sale | $1,150,000-4.1%$434/sqft |
Source: MRED as distributed by MLS GRID #12567076 Report a problem | ||
| 2/11/2026 | Listing removed | $1,199,000$453/sqft |
Source: MRED as distributed by MLS GRID #12529360 Report a problem | ||
| 12/10/2025 | Listed for sale | $1,199,000+39.4%$453/sqft |
Source: MRED as distributed by MLS GRID #12529360 Report a problem | ||
| 1/9/2009 | Listing removed | $860,000$325/sqft |
Source: Homes.com #06419394 Report a problem | ||
| 10/6/2008 | Listed for sale | $860,000$325/sqft |
Source: Homes.com #06419394 Report a problem | ||
Public tax history
Tax history is unavailable.
Neighborhood: 60521
Nearby homes
- $1,050,3003 bd3 ba2.6k sqft86 W Kennedy Ln #303, Hinsdale, IL 60521Off Market
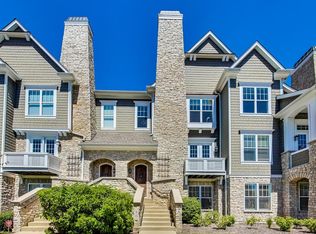
- $860,0004 bd4 ba2.8k sqft98 W Kennedy Ln, Hinsdale, IL 60521Sold
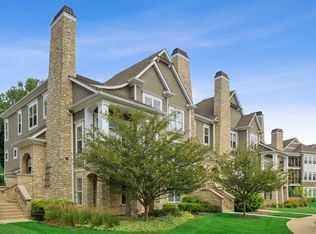
- $1,327,8004 bd2 ba2.8k sqft98 E Kennedy Ln, Hinsdale, IL 60521Off Market
- $940,0004 bd2 ba2.8k sqft80 W Kennedy Ln #3-4, Hinsdale, IL 60521Sold
- $1,024,3003 bd3 ba2.4k sqft92 W Kennedy Ln, Hinsdale, IL 60521Off Market
- $940,0004 bd3 ba2.8k sqft80 W Kennedy Ln #304, Hinsdale, IL 60521Sold
- $1,133,8003 bd2 ba2.8k sqft80 W Kennedy Ln, Hinsdale, IL 60521Off Market
- $197,8001 bd1 ba685 sqft311 W 59th St APT 11, Hinsdale, IL 60521Off Market
Nearby schools
GreatSchools rating
- 9/10Elm Elementary SchoolGrades: K-5Distance: 0.5 mi
- 7/10Hinsdale Middle SchoolGrades: 6-8Distance: 1.1 mi
- 9/10Hinsdale Central High SchoolGrades: 9-12Distance: 0.2 mi
Schools provided by the listing agent
- Elementary: Elm Elementary School
- Middle: Hinsdale Middle School
- High: Hinsdale Central High School
- District: 181
Source: MRED as distributed by MLS GRID. This data may not be complete. We recommend contacting the local school district to confirm school assignments for this home.
Get a cash offer in 3 minutes
Find out how much your home could sell for in as little as 3 minutes with a no-obligation cash offer.
Estimated market value
$1,120,800
Get a cash offer in 3 minutes
Find out how much your home could sell for in as little as 3 minutes with a no-obligation cash offer.
Estimated market value
$1,120,800
- Illinois
- DuPage County
- Hinsdale
- 60521
- 86 W Kennedy Ln
Nearby cities
Nearby zip codes
Other Hinsdale Topics
