Skip main navigation
Off market
  • $528,000

    86 W Mill Station Dr, Newark, DE 19711

    4beds
    2,525sqft
    SingleFamily
    Built in 1990
    0.36 Acres Lot
    $528,000 Zestimate®
    $209/sqft
    $3,279 Estimated rent

    Home value

    $528,000

    $496,000 - $565,000

    $3,279/mo

    Zestimate® history
    Loading
    Loading...

    Owner options

    List your home for rent

    $3,279/mo

    Rent Zestimate®

    Find your next renter with Zillow Rental Manager. Plus, with online applications, you can quickly screen prospective tenants – for free.

    Learn more

    $3,279/mo

    Rent Zestimate®

    Refinance and save

    $3,240/mo

    Est. payment

    Refinancing to a lower rate could help reduce your monthly payments and save thousands over the life of the loan.

    See today's rates

    $3,240/mo

    Est. payment

    Explore your selling options

    Work with a Zillow partner agent

    Leverage their expertise and Zillow's premium Showcase listings to get your home seen by more buyers.

    Get started

    List with your own agent

    Get your home in front of millions of buyers by listing it on Zillow.

    Learn how to do it

    Sell it yourself

    Take full control of how buyers see your home on Zillow by listing For Sale by Owner (FSBO).

    List your home

    What's special

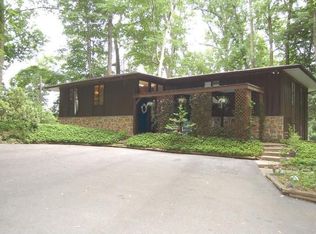
    Wow factor in West Branch Colonial! Tucked outside of flourishing Newark amid rolling hills is this trim and tidy 4/5 BRs/3 full bath home with great street presence.Siding trimmed with ocean blue shutters/ front door exterior is carried through inside with soft blue carpet in both LR and DR, flanking polished hardwoods in foyer and hallway. Stately floorplan with LR and DR opposite each other. LR is large with ceiling border accent, creating touch of formality, and oversized windows. DR, in addition to similar subtle ceiling border accent, also boasts beautiful bump-out, walk-in bay window and brass/glass chandelier, setting the stage for lovely dinners! Privacy door between kitchen and DR offers intimate space, if desired. Back of home reveals grand living space! Sweeping kitchen has mix of oak cabinets, Corian countertops, angled tumble-marble backsplash with ceramic glass tile inset and Whirlpool/KitchenAid appliances. Center island with curved edges offers extra prep and seating. Adjacent is sunlit dining area with glass sliders that lead to 8 x 10 deck looking to robust trees. Huge pass-through to FR opens up kitchen and fuses 2 rooms together. FR has soft carpeting and 2 windows that flank brick wood-burning FP with wood mantle. Adjoining is a gem! Relish 19 x 14 elevated, screened-in knotty pine porch that connects to open deck, creating circular movement. 2 upper outdoor venues offer twice the beauty and space, while brick patio is nestled beneath deck for on-level laid-back space! Spectacular views all seasons! Hallway off kitchen divulges fabulous 5th BR/office/guest suite or playroom, with beige carpet, ceiling fan, dual window and roomy closet. Bordering BR is full bath with lavender faux-paint, oak vanity and shower. Also access to 2-car garage. Partially finished, walk-out LL leads to the rec room with dual entrance to storage area. Valuable space! 2nd level features myriad of pretty carpeting. Hall continues with blue carpeting, while BRs have beige, gray, and blue, all neutral backdrops. 3 secondary BRs have big closets and ceiling fans. Hall bath has oak vanity and delightful lighthouse ceiling border and blue and with window treatments/shower curtain. MBR touts huge walk-in closet and bath with large cabinet vanity plus linen closet, wonderful for towels, soap and shampoo. Home walkable to Hidden Valley Park, and close by to downtown Newark, and U of D. Space and scenery.

    This property is off market, which means it's not currently listed for sale or rent on Zillow. This may be different from what's available on other websites or public sources.
    Facts & features

    Interior

    Bedrooms & bathrooms
    • Bedrooms: 4
    • Bathrooms: 3
    • Full bathrooms: 3
    Heating
    • Forced air, Gas
    Cooling
    • Central
    Appliances
    • Included: Dishwasher
    Features
    • Flooring: Carpet
    • Basement: Partially finished
    • Has fireplace: Yes
    Interior area
    • Total interior livable area: 2,525 sqft

    Property

    Parking
    • Total spaces: 2
    • Parking features: None, Garage
    Features
    • Exterior features: Other
    Lot
    • Size: 0.36 Acres
    Details
    • Parcel number: 1804800053

    Construction

    Type & style
    • Home type: SingleFamily
    • Architectural style: Colonial
    Materials
    • Foundation: Crawl/Raised
    • Roof: Asphalt
    Condition
    • Year built: 1990

    Community & HOA

    HOA
    • Has HOA: Yes
    • HOA fee: $2 monthly
    Location
    • Region: Newark

    Financial & listing details

    • Price per square foot: $209/sqft
    • Tax assessed value: $509,900

    Price history

    DateEventPrice
    8/1/2018Sold$310,000-3.1%$123/sqft
    Source: Public Record Report a problem
    6/5/2018Price change$319,900-11.1%$127/sqft
    Source: Keller Williams Realty #1001759710 Report a problem
    4/12/2018Price change$359,900-1.4%$143/sqft
    Source: BHHS Fox & Roach-Bear #7122911 Report a problem
    3/19/2018Price change$364,900-2.7%$145/sqft
    Source: BHHS Fox & Roach-Bear #7122911 Report a problem
    2/22/2018Price change$375,000-2.6%$149/sqft
    Source: BHHS Fox & Roach-Bear #7122911 Report a problem
    2/5/2018Listed for sale$385,000$152/sqft
    Source: Bhhs Fox & Roach-Bear #1000114910 Report a problem

    Public tax history

    YearProperty taxesTax assessment
    2025-- $509,900 +327.8%
    2024$4,416 +2.5%$119,200
    2023$4,310 +1.1%$119,200
    2022$4,264 +2.6%$119,200
    2021$4,155 +3%$119,200
    2020$4,035 +14.1%$119,200
    2019$3,538 +19.8%$119,200
    2017$2,953 +3.9%$119,200
    2016$2,844 $119,200
    2015$2,844 +13.9%$119,200
    2014$2,497 $119,200
    2013-- $119,200
    2012-- $119,200
    2011-- $119,200
    2010-- $119,200
    2009-- $119,200
    2008-- $119,200
    2007-- $119,200
    2006-- $119,200
    2005-- $119,200
    2004-- $119,200
    2003-- $119,200
    2002-- $119,200
    2001-- $119,200
    Find assessor info on the county website

    Neighborhood: West Branch

    Nearby schools

    GreatSchools rating
    Schools provided by the listing agent
    • District: Christina

    Source: The MLS. This data may not be complete. We recommend contacting the local school district to confirm school assignments for this home.

    Get a cash offer in 3 minutes
    Find out how much your home could sell for in as little as 3 minutes with a no-obligation cash offer.
    Estimated market value
    $528,000
    Get a cash offer in 3 minutes
    Find out how much your home could sell for in as little as 3 minutes with a no-obligation cash offer.
    Estimated market value
    $528,000