Skip main navigation
Sold for $320,000
  • $320,000

    86 West Walk #86, West Haven, CT 06516

    2beds
    1,174sqft
    Condominium, Townhouse
    Built in 1966
    -- sqft lot
    $291,000 Zestimate®
    $273/sqft
    $2,285 Estimated rent

    Home value

    $291,000

    $271,000 - $311,000

    $2,285/mo

    Zestimate® history
    Loading
    Loading...

    Owner options

    List your home for rent

    $2,285/mo

    Rent Zestimate®

    Find your next renter with Zillow Rental Manager. Plus, with online applications, you can quickly screen prospective tenants – for free.

    Learn more

    $2,285/mo

    Rent Zestimate®

    Refinance and save

    $2,741/mo

    Est. payment

    Refinancing to a lower rate could help reduce your monthly payments and save thousands over the life of the loan.

    See today's rates

    $2,741/mo

    Est. payment

    Explore your selling options

    Work with a Zillow partner agent

    Leverage their expertise and Zillow's premium Showcase listings to get your home seen by more buyers.

    Get started

    List with your own agent

    Get your home in front of millions of buyers by listing it on Zillow.

    Learn how to do it

    Sell it yourself

    Take full control of how buyers see your home on Zillow by listing For Sale by Owner (FSBO).

    List your home

    What's special

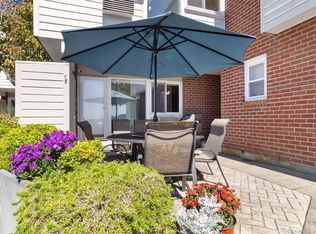
    Experience the peace and tranquility of living at the beach year-round. Soaked in natural sunlight, this 2 bedroom, 1.5 bath condo is located steps from Long Island Sound. Enjoy the perks of living at Savin Rock. Take a dip in the ocean or inground pool, hang out with friends at the clubhouse, or take a kayak out on the open water. With three miles of sandy beach, and unmatched natural beauty, this is more than just a home-it's a lifestyle. Come experience coastal living at its finest!

    Zillow last checked:

    Listing updated:

    Listed by:

    Mary K. O'neill 203-824-3913,

    Eagle Eye Realty PLLC 860-263-9102

    Bought with:

    Teresa Troup, REB.0793245

    William Raveis Real Estate

    Source: Smart MLS,MLS#: 24087110MLS Logo

    Facts & features

    Interior

    Bedrooms & bathrooms
    • Bedrooms: 2
    • Bathrooms: 2
    • Full bathrooms: 1
    • 1/2 bathrooms: 1
    Primary bedroom
    • Features: Ceiling Fan(s), Walk-In Closet(s), Hardwood Floor
    • Level: Upper
    Bedroom
    • Features: Ceiling Fan(s), Walk-In Closet(s), Hardwood Floor
    • Level: Upper
    Bathroom
    • Features: Granite Counters, Tub w/Shower, Tile Floor
    • Level: Upper
    Bathroom
    • Features: Granite Counters, Tile Floor
    • Level: Main
    Kitchen
    • Features: Ceiling Fan(s), Granite Counters, Vinyl Floor
    • Level: Main
    Living room
    • Features: Combination Liv/Din Rm, Laminate Floor
    • Level: Main
    Heating
    • Baseboard, Electric
    Cooling
    • Wall Unit(s)
    Appliances
    • Included: Electric Range, Refrigerator, Dishwasher, Washer, Dryer, Electric Water Heater, Water Heater
    • Laundry: Upper Level
    Features
    • Wired for Data, Open Floorplan
    • Doors: Storm Door(s)
    • Windows: Storm Window(s)
    • Basement: None
    • Attic: None
    • Has fireplace: No
    Interior area
    • Total structure area: 1,174
    • Total interior livable area: 1,174 sqft
    • Finished area above ground: 1,174

    Property

    Parking
    • Total spaces: 2
    • Parking features: None, Paved, Parking Lot, Off Street
    Accessibility
    • Accessibility features: Bath Grab Bars
    Features
    • Stories: 2
    • Patio & porch: Patio
    • Has private pool: Yes
    • Pool features: In Ground
    • Has view: Yes
    • View description: Water
    • Has water view: Yes
    • Water view: Water
    • Waterfront features: Walk to Water, Access
    Lot
    • Features: Level, In Flood Zone
    Details
    • Parcel number: 1422426
    • Zoning: SRR

    Construction

    Type & style
    • Home type: Condo
    • Architectural style: Townhouse
    • Property subtype: Condominium, Townhouse
    Materials
    • Clapboard, Brick
    Condition
    • New construction: No
    • Year built: 1966

    Utilities & green energy

    • Sewer: Public Sewer
    • Water: Public
    Green energy
    • Energy efficient items: Doors, Windows

    Community & neighborhood

    Community
    • Community features: Bocci Court, Near Public Transport, Park, Private School(s), Public Rec Facilities, Shopping/Mall
    Location
    • Region: West Haven
    • Subdivision: Savin Rock

    HOA & financial

    HOA
    • Has HOA: Yes
    • HOA fee: $459 monthly
    • Amenities included: Clubhouse, Pool, Lake/Beach Access, Management
    • Services included: Maintenance Grounds, Trash, Snow Removal, Pool Service, Road Maintenance, Flood Insurance

    Price history

    DateEventPrice
    5/20/2025Sold$320,000-1.5%$273/sqft
    Source: Smart MLS #24087110 Report a problem
    4/10/2025Listed for sale$325,000+103.1%$277/sqft
    Source: Smart MLS #24087110 Report a problem
    2/10/2017Sold$160,000-20%$136/sqft
    Source: Smart MLS #B10153265 Report a problem
    11/3/2004Sold$200,000$170/sqft
    Source: Smart MLS #N218401 Report a problem

    Public tax history

    Tax history is unavailable.

    Neighborhood: 06516

    Nearby schools

    GreatSchools rating
    Get pre-qualified for a loan
    At Zillow Home Loans, we can pre-qualify you in as little as 5 minutes with no impact to your credit score.

    An equal housing lender. NMLS #10287.

    Sell for more on Zillow
    Get a Zillow Showcase℠ listing at no additional cost and you could sell for .
    $291,000
    2% more
    +$5,820
    With Zillow Showcase(estimated)
    $296,820