Skip main navigation
Sold for $220,000
  • $220,000

    86 Wellington Way, Charleston, WV 25313

    5beds
    2,844sqft
    Single Family Residence
    Built in 1979
    0.32 Acres Lot
    $275,500 Zestimate®
    $77/sqft
    $2,103 Estimated rent

    Home value

    $275,500

    $259,000 - $292,000

    $2,103/mo

    Zestimate® history
    Loading
    Loading...

    Owner options

    List your home for rent

    $2,103/mo

    Rent Zestimate®

    Find your next renter with Zillow Rental Manager. Plus, with online applications, you can quickly screen prospective tenants – for free.

    Learn more

    $2,103/mo

    Rent Zestimate®

    Refinance and save

    $1,669/mo

    Est. payment

    Refinancing to a lower rate could help reduce your monthly payments and save thousands over the life of the loan.

    See today's rates

    $1,669/mo

    Est. payment

    Explore your selling options

    Work with a Zillow partner agent

    Leverage their expertise and Zillow's premium Showcase listings to get your home seen by more buyers.

    Get started

    List with your own agent

    Get your home in front of millions of buyers by listing it on Zillow.

    Learn how to do it

    Sell it yourself

    Take full control of how buyers see your home on Zillow by listing For Sale by Owner (FSBO).

    List your home

    What's special

    Fantastic size familyOpen eat-in kitchen
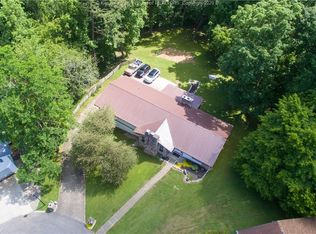
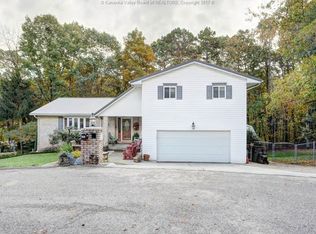
    This 2-story home is a true gem with 5 bedrooms & 2 1/2 bathrooms. Enjoy an open eat-in kitchen that flows into a warm & inviting family room w/ a fireplace. The fantastic size family & oversized living room provide versatile space for relaxation or entertainment. The attached 2-car garage offers extra space for storage. Priced with consideration for light cosmetic updates, this home invites you to unleash your creativity and infuse it with your unique style, making it truly feel like your own.

    Zillow last checked:

    Listing updated:

    Listed by:

    Angela Mayfield,

    Better Homes and Gardens Real Estate Central 304-201-7653,

    Becky Bridgette,

    Better Homes and Gardens Real Estate Central

    Bought with:

    Genny Martin, 0003588

    Berkshire Hathaway HS GER

    Source: KVBR,MLS#: 270333MLS LogoOriginating MLS: Kanawha Valley Board of REALTORS

    Facts & features

    Interior

    Bedrooms & bathrooms
    • Bedrooms: 5
    • Bathrooms: 3
    • Full bathrooms: 2
    • 1/2 bathrooms: 1
    Primary bedroom
    • Description: Primary Bedroom
    • Level: Upper
    • Dimensions: 14.4x14
    Bedroom
    • Description: Other Bedroom
    • Level: Upper
    • Dimensions: 15.03x11.3
    Bedroom 2
    • Description: Bedroom 2
    • Level: Upper
    • Dimensions: 13x11
    Bedroom 3
    • Description: Bedroom 3
    • Level: Upper
    • Dimensions: 11.6x10.6
    Bedroom 4
    • Description: Bedroom 4
    • Level: Upper
    • Dimensions: 13.9x7.10
    Dining room
    • Description: Dining Room
    • Level: Main
    • Dimensions: 14x12.09
    Family room
    • Description: Family Room
    • Level: Main
    • Dimensions: 18.05x13.09
    Kitchen
    • Description: Kitchen
    • Level: Main
    • Dimensions: 13.08x12.4
    Living room
    • Description: Living Room
    • Level: Main
    • Dimensions: 15.9x18.02
    Recreation
    • Description: Rec Room
    • Level: Main
    • Dimensions: 21x15.6
    Heating
    • Heat Pump
    Cooling
    • Central Air, Electric
    Appliances
    • Included: Dishwasher, Electric Range, Disposal, Refrigerator
    Features
    • Breakfast Area, Separate/Formal Dining Room, Fireplace, Cable TV
    • Flooring: Carpet, Hardwood, Laminate, Tile
    • Windows: Insulated Windows
    • Basement: None
    • Number of fireplaces: 1
    • Fireplace features: Insert
    Interior area
    • Total interior livable area: 2,844 sqft

    Property

    Parking
    • Total spaces: 2
    • Parking features: Garage, Two Car Garage
    • Garage spaces: 2
    Features
    • Levels: Two
    • Stories: 2
    • Patio & porch: Deck, Patio, Porch
    • Exterior features: Deck, Fence, Porch, Patio
    • Fencing: Privacy,Yard Fenced
    Lot
    • Size: 0.32 Acres
    • Features: Wooded
    Details
    • Parcel number: 25022R005100000000

    Construction

    Type & style
    • Home type: SingleFamily
    • Architectural style: Two Story
    • Property subtype: Single Family Residence
    Materials
    • Aluminum Siding, Drywall
    • Roof: Composition,Shingle
    Condition
    • Year built: 1979

    Utilities & green energy

    • Sewer: Public Sewer
    • Water: Public

    Community & neighborhood

    Security
    • Security features: Smoke Detector(s)
    Location
    • Region: Charleston
    • Subdivision: Old English Village

    HOA & financial

    HOA
    • Has HOA: Yes
    • HOA fee: $250 annually

    Price history

    DateEventPrice
    2/16/2024Sold$220,000-8.3%$77/sqft
    Source: KVBR #270333 Report a problem
    1/11/2024Pending sale$239,900$84/sqft
    Source: KVBR #270333 Report a problem
    1/9/2024Listed for sale$239,900+66.7%$84/sqft
    Source: KVBR #270333 Report a problem
    12/29/2005Sold$143,900$51/sqft
    Source: Public Record Report a problem

    Public tax history

    YearProperty taxesTax assessment
    2025$1,480 -1.1%$117,480 -1.1%
    2024$1,497 +5.5%$118,800 +5.5%
    2023$1,419 $112,620 +5.9%
    2022-- $106,380 -1.1%
    2021-- $107,580
    2020-- $107,580 -1.2%
    2019$1,371 +29.9%$108,840 +15.5%
    2018$1,056 -1.5%$94,260 -1.3%
    2017$1,072 -0.2%$95,460
    2016$1,073 $95,460 -1.2%
    2015$1,073 +1.7%$96,660 +1.1%
    2014$1,055 +24.4%$95,580 +6.6%
    2013$848 $89,640 +17.3%
    2012$848 -4.8%$76,440 -2.2%
    2011$891 -1.4%$78,180 -1%
    2010$904 -2.8%$78,960
    2009$930 -1.2%$78,960
    2008$941 -1.7%$78,960 -2.4%
    2007$958 +0.5%$80,880 +2%
    2006$952 +0.4%$79,320 +0.3%
    2005$948 $79,080
    2004-- $79,080 +6.2%
    2003-- $74,460
    2002-- $74,460
    2001-- $74,460

    Find assessor info on the county website

    Neighborhood: Cross Lanes

    Nearby schools

    GreatSchools rating
    Schools provided by the listing agent
    • Elementary: Cross Lanes
    • Middle: Andrew Jackson
    • High: Nitro

    Source: KVBR. This data may not be complete. We recommend contacting the local school district to confirm school assignments for this home.

    Get pre-qualified for a loan
    At Zillow Home Loans, we can pre-qualify you in as little as 5 minutes with no impact to your credit score.

    An equal housing lender. NMLS #10287.

    Sell for more on Zillow
    Get a Zillow Showcase℠ listing at no additional cost and you could sell for .
    $275,500
    2% more
    +$5,510
    With Zillow Showcase(estimated)
    $281,010