Skip main navigation
Off market
  • $2,173,500

    86 West Avenue, Darien, CT 06820

    5beds
    3,266sqft
    Single Family Residence
    Built in 2010
    0.7 Acres Lot
    $2,173,500 Zestimate®
    $665/sqft
    $7,967 Estimated rent

    Home value

    $2,173,500

    $2.02M - $2.37M

    $7,967/mo

    Zestimate® history
    Loading
    Loading...

    Owner options

    List your home for rent

    $7,967/mo

    Rent Zestimate®

    Find your next renter with Zillow Rental Manager. Plus, with online applications, you can quickly screen prospective tenants – for free.

    Learn more

    $7,967/mo

    Rent Zestimate®

    Refinance and save

    $12,250/mo

    Est. payment

    Refinancing to a lower rate could help reduce your monthly payments and save thousands over the life of the loan.

    See today's rates

    $12,250/mo

    Est. payment

    Explore your selling options

    Work with a Zillow partner agent

    Leverage their expertise and Zillow's premium Showcase listings to get your home seen by more buyers.

    Get started

    List with your own agent

    Get your home in front of millions of buyers by listing it on Zillow.

    Learn how to do it

    Sell it yourself

    Take full control of how buyers see your home on Zillow by listing For Sale by Owner (FSBO).

    List your home

    What's special

    Beautiful two-story entryCovered deckEn-suite bathJuliet balconyIn-town lifestyleHalf an acreGuest bedroom

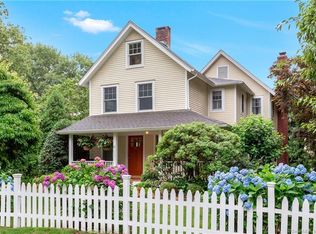
    Welcome to Darien! Move right in to this spacious 2010 colonial and enjoy a wonderful in-town lifestyle. Beautifully situated on over half an acre, this meticulously maintained home features a beautiful two-story entry, an open-concept kitchen/living room/dining area and 5 bedrooms to accommodate all of your needs. The first floor also includes a guest bedroom, full bath and a bonus room for an office or playroom. The second floor features a lovely primary bedroom with en-suite bath, walk-in closet and French doors to a Juliet balcony overlooking the deck and large backyard. Three additional bedrooms and a full bath add to the second floor. The covered deck and terrace complete the picture with views of the lush property with mature plantings and a tranquil brook. Just steps away from the center of Darien, train/transportation, shopping, restaurants and the new downtown Corbin District. You won’t want to miss this opportunity to enjoy all that Darien has to offer!

    This property is off market, which means it's not currently listed for sale or rent on Zillow. This may be different from what's available on other websites or public sources.

    Zillow last checked:

    Listing updated:

    Listed by:

    Lisa Cerussi 203-554-2625,

    Houlihan Lawrence 203-655-8238

    Bought with:

    Holly Hurd, RES.0761388

    Houlihan Lawrence

    Source: Smart MLS,MLS#: 170562939MLS Logo

    Facts & features

    Interior

    Bedrooms & bathrooms
    • Bedrooms: 5
    • Bathrooms: 4
    • Full bathrooms: 3
    • 1/2 bathrooms: 1
    Primary bedroom
    • Features: Balcony/Deck, Full Bath, Walk-In Closet(s)
    • Level: Upper
    • Area: 240 Square Feet
    • Dimensions: 15 x 16
    Bedroom
    • Level: Upper
    • Area: 176 Square Feet
    • Dimensions: 11 x 16
    Bedroom
    • Level: Upper
    • Area: 176 Square Feet
    • Dimensions: 11 x 16
    Bedroom
    • Level: Upper
    • Area: 130 Square Feet
    • Dimensions: 10 x 13
    Bedroom
    • Level: Main
    • Area: 130 Square Feet
    • Dimensions: 10 x 13
    Dining room
    • Level: Main
    • Area: 253 Square Feet
    • Dimensions: 11 x 23
    Kitchen
    • Features: Breakfast Bar, Pantry
    • Level: Main
    • Area: 234 Square Feet
    • Dimensions: 13 x 18
    Living room
    • Features: Fireplace
    • Level: Main
    • Area: 345 Square Feet
    • Dimensions: 15 x 23
    Rec play room
    • Level: Main
    • Area: 200 Square Feet
    • Dimensions: 10 x 20
    Heating
    • Hot Water, Oil
    Cooling
    • Central Air
    Appliances
    • Included: Electric Range, Microwave, Refrigerator, Dishwasher, Disposal, Washer, Dryer, Water Heater, Electric Water Heater
    • Laundry: Main Level
    Features
    • Wired for Data, Entrance Foyer
    • Basement: Crawl Space,None
    • Attic: Pull Down Stairs,Storage
    • Number of fireplaces: 1
    Interior area
    • Total structure area: 3,266
    • Total interior livable area: 3,266 sqft
    • Finished area above ground: 3,266

    Property

    Parking
    • Total spaces: 1
    • Parking features: Attached, Garage Door Opener
    • Attached garage spaces: 1
    Features
    • Patio & porch: Covered, Deck
    • Exterior features: Underground Sprinkler
    • Waterfront features: Beach Access
    Lot
    • Size: 0.7 Acres
    • Features: Wetlands, Level
    Details
    • Additional structures: Shed(s)
    • Parcel number: 104564
    • Zoning: R12

    Construction

    Type & style
    • Home type: SingleFamily
    • Architectural style: Colonial
    • Property subtype: Single Family Residence
    Materials
    • HardiPlank Type
    • Foundation: Block
    • Roof: Asphalt
    Condition
    • New construction: No
    • Year built: 2010

    Utilities & green energy

    • Sewer: Public Sewer
    • Water: Public

    Community & HOA

    Community
    • Features: Near Public Transport, Library, Park, Shopping/Mall
    • Security: Security System
    HOA
    • Has HOA: No
    Location
    • Region: Darien

    Financial & listing details

    • Price per square foot: $665/sqft
    • Tax assessed value: $920,080
    • Annual tax amount: $16,203
    • Date on market: 4/19/2023

    Price history

    DateEventPrice
    6/27/2023Sold$1,560,000+7.6%$478/sqft
    Source: Smart MLS #170562939 Report a problem
    5/3/2023Contingent$1,450,000$444/sqft
    Source: Smart MLS #170562939 Report a problem
    4/19/2023Listed for sale$1,450,000+190%$444/sqft
    Source: Smart MLS #170562939 Report a problem
    6/21/2010Sold$500,000-7.4%$153/sqft
    Source: Smart MLS #98433413 Report a problem
    2/25/2010Listed for sale$540,000$165/sqft
    Source: William Pitt Sotheby's International Realty #14360 Report a problem

    Public tax history

    YearProperty taxesTax assessment
    2025$17,909 +5.4%$1,156,890
    2024$16,995 +4.9%$1,156,890 +25.7%
    2023$16,203 +2.2%$920,080
    2022$15,853 +2.3%$920,080
    2021$15,494 +2.9%$920,080
    2020$15,053 -0.7%$920,080
    2019$15,154 +7%$920,080 +4.4%
    2018$14,168 -0.5%$881,090
    2017$14,238 +2.5%$881,090
    2016$13,895 +2.7%$881,090
    2015$13,525 +2.3%$881,090
    2014$13,225 +20.6%$881,090 +5.8%
    2013$10,969 +48.4%$832,860 +42.9%
    2012$7,390 +29.8%$582,820 +24.8%
    2011$5,695 +3.9%$466,830
    2010$5,481 +3.3%$466,830
    2009$5,308 -1.7%$466,830 +25.7%
    2008$5,402 +4.9%$371,280
    2007$5,150 +3.5%$371,280
    2006$4,975 -28%$371,280 -30%
    2005$6,906 +55.6%$530,400 +42.9%
    2004$4,437 +48%$371,280 +61.8%
    2003$2,998 -6.8%$229,530
    2001$3,218 +7.3%$229,530 -30%
    2000$2,998 -14.1%$327,900 +66.5%
    1999$3,490 $196,980
    Find assessor info on the county website

    Neighborhood: 06820

    Nearby schools

    GreatSchools rating
    Schools provided by the listing agent
    • Elementary: Royle
    • Middle: Middlesex
    • High: Darien

    Source: Smart MLS. This data may not be complete. We recommend contacting the local school district to confirm school assignments for this home.

    Sell for more on Zillow
    Get a Zillow Showcase℠ listing at no additional cost and you could sell for .
    $2,173,500
    2% more
    +$43,470
    With Zillow Showcase(estimated)
    $2,216,970