Skip main navigation
Off market
  • $1,261,100

    86 Westwood St, Ashland, OR 97520

    4beds
    3,196sqft
    SingleFamily
    Built in 2015
    0.5 Acres Lot
    $1,261,100 Zestimate®
    $395/sqft
    $3,898 Estimated rent

    Home value

    $1,261,100

    $1.19M - $1.34M

    $3,898/mo

    Zestimate® history
    Loading
    Loading...

    Owner options

    List your home for rent

    $3,898/mo

    Rent Zestimate®

    Find your next renter with Zillow Rental Manager. Plus, with online applications, you can quickly screen prospective tenants – for free.

    Learn more

    $3,898/mo

    Rent Zestimate®

    Refinance and save

    $6,195/mo

    Est. payment

    Refinancing to a lower rate could help reduce your monthly payments and save thousands over the life of the loan.

    See today's rates

    $6,195/mo

    Est. payment

    Explore your selling options

    Work with a Zillow partner agent

    Leverage their expertise and Zillow's premium Showcase listings to get your home seen by more buyers.

    Get started

    List with your own agent

    Get your home in front of millions of buyers by listing it on Zillow.

    Learn how to do it

    Sell it yourself

    Take full control of how buyers see your home on Zillow by listing For Sale by Owner (FSBO).

    List your home

    What's special

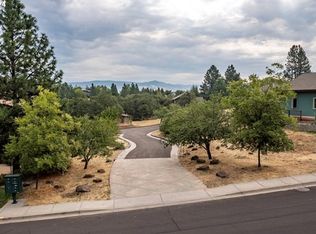
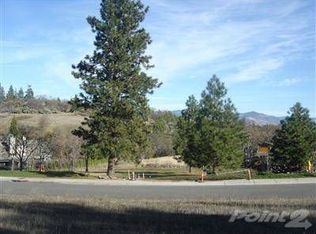
    Custom built, one-owner home situated on a stunning .50 acre lot in a sought after neighborhood surrounding by other high-end homes & mountain views. The versatile floor plan is great for a growing family or a couple. The main level features a spacious master suite w/ a large soaking tub, tiled shower, dual sinks & walk-in closet, plus an office/ 5th bedroom. Three additional bedrooms are located upstairs, one is large enough to double as a recreation room and/or media space. Incredible natural light throughout this open floor plan w/ easy access to the nicely manicured outdoors. Chef's kitchen boasts Thermador PRO appliances, a huge walk-in pantry, butcher block island & plenty of storage/counter space. Every attention to detail was put into this house. Main level laundry w/ custom drying racks & sink, mudroom with built-ins, finished 3 car garage & large RV parking, stunning hardscape, raised garden beds, paver patio & the list just goes on. This is a must see to truly appreciate.

    This property is off market, which means it's not currently listed for sale or rent on Zillow. This may be different from what's available on other websites or public sources.
    Facts & features

    Interior

    Bedrooms & bathrooms
    • Bedrooms: 4
    • Bathrooms: 3
    • Full bathrooms: 2
    • 1/2 bathrooms: 1
    Heating
    • Radiant, Electric, Gas
    Cooling
    • Central
    Appliances
    • Included: Garbage disposal, Microwave, Range / Oven, Refrigerator, Washer
    Features
    • Master Downstairs, Pantry, Shower/Tub Combo, Double Vanity, Walk-In Closet(s), Ceiling Fan(s), Kitchen Island, Soaking Tub, Tile Shower, Vaulted Ceiling(s), Stone Counters, Open Floorplan
    • Flooring: Tile, Carpet, Hardwood
    • Windows: Double Pane Windows
    • Basement: None
    • Has fireplace: Yes
    • Fireplace features: Gas, Living Room
    • Common walls with other units/homes: No Common Walls
    Interior area
    • Total interior livable area: 3,196 sqft

    Property

    Parking
    • Total spaces: 3
    • Parking features: Off-street, Garage
    Features
    • Levels: Two
    • Exterior features: Cement / Concrete
    • Has view: Yes
    • View description: Territorial, Mountain
    Lot
    • Size: 0.5 Acres
    • Features: Fenced, Landscaped, Garden, Drip System, Level, Sprinklers In Front, Sprinklers In Rear, Wooded
    Details
    • Parcel number: 11000897
    • Special conditions: Standard

    Construction

    Type & style
    • Home type: SingleFamily
    • Architectural style: Craftsman
    Materials
    • Roof: Composition
    Condition
    • Year built: 2015

    Utilities & green energy

    • Sewer: Public Sewer
    • Water: Public
    Green energy
    • Green verification: Earth Advantage

    Community & HOA

    Community
    • Security: Carbon Monoxide Detector(s), Smoke Detector(s)
    HOA
    • Has HOA: Yes
    • HOA fee: $75 monthly
    Location
    • Region: Ashland

    Financial & listing details

    • Price per square foot: $395/sqft
    • Tax assessed value: $1,153,290
    • Annual tax amount: $11,169
    • Road surface type: Paved

    Price history

    DateEventPrice
    11/5/2020Sold$1,145,000-0.4%$358/sqft
    Source: Oregon Datashare #220109364 Report a problem
    9/23/2020Pending sale$1,150,000$360/sqft
    Source: Ashland Homes Real Estate Inc. #220109364 Report a problem
    9/19/2020Listed for sale$1,150,000+7%$360/sqft
    Source: Ashland Homes Real Estate Inc. #220109364 Report a problem
    3/16/2020Sold$1,075,000-2.2%$336/sqft
    Source: Oregon Datashare #103011538 Report a problem
    10/28/2019Listing removed$1,099,000$344/sqft
    Source: John L. Scott Ashland #2997764 Report a problem
    5/23/2019Price change$1,099,000-4.4%$344/sqft
    Source: John L. Scott Ashland #2997764 Report a problem
    9/19/2018Price change$1,150,000-3.8%$360/sqft
    Source: Ashland Homes Real Estate Inc. #2988930 Report a problem
    7/12/2018Price change$1,195,000-4.3%$374/sqft
    Source: Ashland Homes Real Estate Inc. #2988930 Report a problem
    5/2/2018Listed for sale$1,249,000+39.9%$391/sqft
    Source: Ashland Homes Real Estate Inc. #2988930 Report a problem
    11/16/2015Sold$893,003+234.5%$279/sqft
    Source: Agent Provided Report a problem
    7/24/2015Sold$267,000$84/sqft
    Source: Public Record Report a problem

    Public tax history

    YearProperty taxesTax assessment
    2024$11,169 +3.3%$695,290 +3%
    2023$10,808 +3.3%$675,040
    2022$10,463 -0.3%$675,040 -0.8%
    2021$10,496 +2.9%$680,620 +6.1%
    2020$10,203 +2.9%$641,560 +3%
    2019$9,914 $622,880 +3%
    2018$9,914 +4.5%$604,740
    2017$9,491 +0.7%$604,740 +6.1%
    2016$9,422 +2.7%$570,030 -9.5%
    2015$9,178 $629,660
    Find assessor info on the county website

    Neighborhood: 97520

    Nearby schools

    GreatSchools rating
    Schools provided by the listing agent
    • Elementary: Helman Elem
    • Middle: Ashland Middle
    • High: Ashland High

    Source: The MLS. This data may not be complete. We recommend contacting the local school district to confirm school assignments for this home.

    Get pre-qualified for a loan
    At Zillow Home Loans, we can pre-qualify you in as little as 5 minutes with no impact to your credit score.

    An equal housing lender. NMLS #10287.

    Sell for more on Zillow
    Get a Zillow Showcase℠ listing at no additional cost and you could sell for .
    $1,261,100
    2% more
    +$25,222
    With Zillow Showcase(estimated)
    $1,286,322