Nestled in the tranquil community of Dunlap, this remodeled 2-bedroom, 1-bathroom townhome on 86 B Whippoorwill Ct offers a peaceful retreat for those seeking comfort and convenience. Designed for the discerning 55-plus community, this charming residence features an inviting open floor plan that harmoniously blends functionality with style. Enjoy the ease of everyday living with an attached one-car garage providing secure parking and additional storage space. Step outside to breathtaking views of the majestic mountains, creating a picturesque backdrop for your daily moments of relaxation. Situated on a quiet cul-de-sac street, this townhome offers a serene setting for residents to enjoy privacy and tranquility. The handicapped accessible entrance ensures seamless access for all, promoting inclusivity and convenience for every resident. Experience the perfect combination of modern amenities and natural beauty in this well-appointed townhome, where every detail has been thoughtfully crafted to enhance your living experience. Don't miss the opportunity to make this your new home and bask in the serenity of Dunlap's charming community.
Sold for $138,500
$138,500
86 Whippoorwill Ct #B, Dunlap, TN 37327
2beds
840sqft
Townhouse
Built in 2011
6,098 Square Feet Lot
$152,100 Zestimate®
$165/sqft
$1,009 Estimated rent
Home value
$152,100
$141,000 - $163,000
$1,009/mo
Zestimate® history
Owner options
List your home for rent
$1,009/mo
Rent Zestimate®
Find your next renter with Zillow Rental Manager. Plus, with online applications, you can quickly screen prospective tenants – for free.
$1,009/mo
Rent Zestimate®
Refinance and save
$889/mo
Est. payment
Refinancing to a lower rate could help reduce your monthly payments and save thousands over the life of the loan.
$889/mo
Est. payment
Explore your selling options
Work with a Zillow partner agent
Leverage their expertise and Zillow's premium Showcase listings to get your home seen by more buyers.
Get startedList with your own agent
Get your home in front of millions of buyers by listing it on Zillow.
Learn how to do itSell it yourself
Take full control of how buyers see your home on Zillow by listing For Sale by Owner (FSBO).
List your homeWhat's special
Zillow last checked:
Listing updated:
Listed by:
Anneke Wilkey 423-580-7794,
Coldwell Banker Pryor Realty
Bought with:
Guy Fain, 340844
EXP Realty LLC
Source: Greater Chattanooga Realtors,MLS#: 1391341
Facts & features
Interior
Bedrooms & bathrooms
- Bedrooms: 2
- Bathrooms: 1
- Full bathrooms: 1
Heating
- Electric
Cooling
- Electric
Appliances
- Included: Free-Standing Electric Range, Microwave
Features
- Open Floorplan, Primary Downstairs
- Flooring: Luxury Vinyl, Plank
- Basement: None
- Has fireplace: No
Interior area
- Total structure area: 840
- Total interior livable area: 840 sqft
Property
Parking
- Total spaces: 1
- Parking features: Garage - Attached
- Attached garage spaces: 1
Features
- Levels: One
- Exterior features: None
Lot
- Size: 6,098 Square Feet
- Dimensions: 48 x 127 x 48 x 132
- Features: Level
Details
- Parcel number: 054c A 030.00
Construction
Type & style
- Home type: Townhouse
- Property subtype: Townhouse
Materials
- Vinyl Siding
- Foundation: Block
- Roof: Shingle
Condition
- New construction: No
- Year built: 2011
Utilities & green energy
- Water: Public
- Utilities for property: Electricity Available, Sewer Connected, Underground Utilities
Community & HOA
Community
- Senior community: Yes
- Subdivision: New Hope Ests
HOA
- Has HOA: No
Location
- Region: Dunlap
Financial & listing details
- Price per square foot: $165/sqft
- Annual tax amount: $776
- Date on market: 5/3/2024
- Listing terms: Cash,Conventional,FHA,Owner May Carry,VA Loan
Price history
| Date | Event | Price |
|---|---|---|
| 6/3/2024 | Sold | $138,500-7%$165/sqft |
Source: Greater Chattanooga Realtors #1391341 Report a problem | ||
| 5/27/2024 | Contingent | $149,000$177/sqft |
Source: Greater Chattanooga Realtors #1391341 Report a problem | ||
| 5/3/2024 | Listed for sale | $149,000$177/sqft |
Source: Greater Chattanooga Realtors #1391341 Report a problem | ||
Public tax history
Tax history is unavailable.
Neighborhood: 37327
Nearby homes
- $138,5002 bd1 ba840 sqft86 Whippoorwill Ct, Dunlap, TN 37327Sold
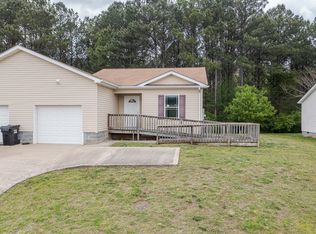
- $138,500-- bd1 ba840 sqft86B Whippoorwill Ct #B, Dunlap, TN 37327Sold
- $163,100-- bd2 ba732 sqft90 Whippoorwill Ct, Dunlap, TN 37327Off Market
- $169,100-- bd1 ba840 sqft62B Whippoorwill Ct #B, Dunlap, TN 37327Off Market
- $165,700-- bd0 ba840 sqft62A Whippoorwill Ct #A, Dunlap, TN 37327Off Market
- $168,800-- bd1 ba840 sqft86A Whippoorwill Ct, Dunlap, TN 37327Off Market
- $166,200-- bd0 ba840 sqft46A Whippoorwill Ct #A, Dunlap, TN 37327Off Market
- $164,5002 bd1 ba985 sqft46 Whippoorwill Ct, Dunlap, TN 37327Off Market
Nearby schools
GreatSchools rating
- 5/10Sequatchie County Middle SchoolGrades: 5-8Distance: 0.5 mi
- 5/10Sequatchie County High SchoolGrades: 9-12Distance: 0.4 mi
- 6/10Griffith Elementary SchoolGrades: PK-4Distance: 0.6 mi
Schools provided by the listing agent
- Elementary: Griffith Elementary School
- Middle: Sequatchie Middle
- High: Sequatchie High
Source: Greater Chattanooga Realtors. This data may not be complete. We recommend contacting the local school district to confirm school assignments for this home.
Get a cash offer in 3 minutes
Find out how much your home could sell for in as little as 3 minutes with a no-obligation cash offer.
Estimated market value
$152,100
Get a cash offer in 3 minutes
Find out how much your home could sell for in as little as 3 minutes with a no-obligation cash offer.
Estimated market value
$152,100
- Tennessee
- Sequatchie County
- Dunlap
- 37327
- 86 Whippoorwill Ct Unit B
