Skip main navigation
Off market
  • $505,800

    86 Whitehaven Cir, Highlands Ranch, CO 80129

    2beds
    1,462sqft
    SingleFamily
    Built in 2003
    1,742 Square Feet Lot
    $505,800 Zestimate®
    $346/sqft
    $2,437 Estimated rent

    Home value

    $505,800

    $481,000 - $531,000

    $2,437/mo

    Zestimate® history
    Loading
    Loading...

    Owner options

    List your home for rent

    $2,437/mo

    Rent Zestimate®

    Find your next renter with Zillow Rental Manager. Plus, with online applications, you can quickly screen prospective tenants – for free.

    Learn more

    $2,437/mo

    Rent Zestimate®

    Refinance and save

    $3,422/mo

    Est. payment

    Refinancing to a lower rate could help reduce your monthly payments and save thousands over the life of the loan.

    See today's rates

    $3,422/mo

    Est. payment

    Explore your selling options

    Work with a Zillow partner agent

    Leverage their expertise and Zillow's premium Showcase listings to get your home seen by more buyers.

    Get started

    List with your own agent

    Get your home in front of millions of buyers by listing it on Zillow.

    Learn how to do it

    Sell it yourself

    Take full control of how buyers see your home on Zillow by listing For Sale by Owner (FSBO).

    List your home

    What's special

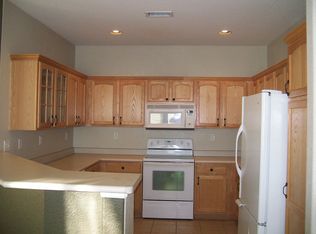
    One of the best locations in Sundance at Indigo Hills! Meticulously updated and maintained, this 2 bedroom, 2 bath townhome is clean, bright, and move-in ready. Enjoy one-level living, starting with a large, bright family room with a ceiling fan and gas fireplace. A newly built office space adds additional square feet to the unit. From the adjoining dining area, exit onto the beautiful and private balcony with newer pull-down shades for additional privacy. The open kitchen features beautifully updated to include: New flooring, New glass tile backsplash, new kitchen sink, and fixtures, and lighting under cabinets. The guest bedroom has been updated with new vanity with sink and fixtures. The large master bedroom suite with a 5-piece bath has its own private balcony for a private getaway! Large walk-in closet with extra shelving. Numerous recessed lights have been added (with dimmers) along with top-down, bottom-up shades. The totally finished 2-car attached garage is below the unit and has a private entrance into the home along with great storage and a water spigot. Need even more storage? It's hidden all over in this one: additional shelves in many closets, laundry room, and garage! Residents can enjoy the use of the HRCA's 4 rec centers or Indigo Hill's private pool. Check out one of the best spots in the complex and see this one soon!

    This property is not currently displayed as for sale or rent on Zillow. This may be different from what's on other websites or public sources.
    Facts & features

    Interior

    Bedrooms & bathrooms
    • Bedrooms: 2
    • Bathrooms: 2
    • Full bathrooms: 2
    Heating
    • Forced air
    Cooling
    • Central
    Appliances
    • Included: Dishwasher, Garbage disposal, Microwave, Range / Oven
    Features
    • Flooring: Tile, Carpet, Laminate
    • Basement: Crawl Space
    • Has fireplace: Yes
    Interior area
    • Total interior livable area: 1,462 sqft

    Property

    Parking
    • Total spaces: 2
    • Parking features: Garage - Attached
    Features
    • Exterior features: Other
    Lot
    • Size: 1,742 Square Feet
    Details
    • Parcel number: 222915217152

    Construction

    Type & style
    • Home type: SingleFamily
    Materials
    • Frame
    • Roof: Composition
    Condition
    • Year built: 2003

    Community & HOA

    HOA
    • Has HOA: Yes
    • HOA fee: $239 monthly
    Location
    • Region: Highlands Ranch

    Financial & listing details

    • Price per square foot: $346/sqft
    • Tax assessed value: $508,850
    • Annual tax amount: $2,977

    Price history

    DateEventPrice
    8/15/2023Sold$505,000+31.2%$345/sqft
    Source: Public Record Report a problem
    10/14/2020Sold$385,000$263/sqft
    Source: Public Record Report a problem
    9/7/2020Pending sale$385,000$263/sqft
    Source: Re/max Alliance #9151158 Report a problem
    9/3/2020Listed for sale$385,000+104.2%$263/sqft
    Source: Re/max Alliance #9151158 Report a problem
    5/28/2003Sold$188,577$129/sqft
    Source: Public Record Report a problem

    Public tax history

    YearProperty taxesTax assessment
    2025$2,977 +0.2%$31,810 -9.8%
    2024$2,972 +28.5%$35,280 -1%
    2023$2,312 -3.9%$35,620 +40.7%
    2022$2,405 $25,310 -2.8%
    2021-- $26,040 +3.9%
    2020$2,325 +13.3%$25,070
    2019$2,053 0%$25,070 +15.4%
    2018$2,053 +9.8%$21,720
    2017$1,869 +128%$21,720 +16.1%
    2016$820 -2.1%$18,700 -3.2%
    2015$837 +9.7%$19,310 +22.6%
    2014$764 $15,750
    2013-- $15,750 -1.1%
    2012-- $15,930
    2011-- $15,930 -3.4%
    2010-- $16,490 +0.3%
    2009$1,574 $16,440
    2008-- $16,440 +0.6%
    2007-- $16,340
    2006$1,563 +35.8%$16,340 +6.7%
    2004$1,151 +140%$15,310 +196.1%
    2003$480 $5,170 +320.3%
    2002-- $1,230 +12200%
    2001$1 $10
    Find assessor info on the county website

    Neighborhood: 80129

    Nearby schools

    GreatSchools rating
    Schools provided by the listing agent
    • Elementary: Saddle Ranch
    • Middle: Ranch View
    • High: Thunderridge
    • District: Douglas RE-1

    Source: The MLS. This data may not be complete. We recommend contacting the local school district to confirm school assignments for this home.

    Get a cash offer in 3 minutes
    Find out how much your home could sell for in as little as 3 minutes with a no-obligation cash offer.
    Estimated market value
    $505,800
    Get a cash offer in 3 minutes
    Find out how much your home could sell for in as little as 3 minutes with a no-obligation cash offer.
    Estimated market value
    $505,800