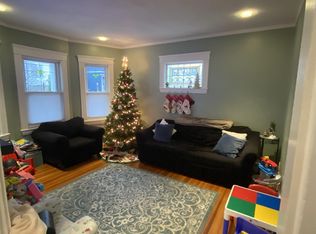
Welcome home to this meticulously maintained and lovingly cared for Colonial! This home features four bedrooms, two cozy fireplaces, a three season porch for you to enjoy those peaceful moments on, a deck, one car garage and two beautifully landscaped fenced in yards. On the first floor, you will find a bright eat in kitchen with an open floor plan into the dining room. The second floor features four generously sized bedrooms, all with gleaming hardwood floors. You will surely enjoy being able to entertain your family and friends with all the charming features this home has for many years to come. Perfectly situated on an incredible corner lot complete with the white picket fence you have always dreamed of! Located in the heart of Everett, close to the MBTA, casino, shopping, and restaurants. This home will truly make you feel like there is no place like home! Come and check it out for yourself during our Open Houses, Sat. 10/5 11-1 or Sun. 10/6 11-1!
Sold for $800,100
$800,100
86 Wilbur St, Everett, MA 02149
4beds
1,824sqft
Single Family Residence
Built in 1955
4,456 Square Feet Lot
$826,700 Zestimate®
$439/sqft
$4,052 Estimated rent
Home value
$826,700
$777,000 - $885,000
$4,052/mo
Zestimate® history
Owner options
List your home for rent
$4,052/mo
Rent Zestimate®
Find your next renter with Zillow Rental Manager. Plus, with online applications, you can quickly screen prospective tenants – for free.
$4,052/mo
Rent Zestimate®
Refinance and save
$5,377/mo
Est. payment
Refinancing to a lower rate could help reduce your monthly payments and save thousands over the life of the loan.
$5,377/mo
Est. payment
Explore your selling options
Work with a Zillow partner agent
Leverage their expertise and Zillow's premium Showcase listings to get your home seen by more buyers.
Get startedList with your own agent
Get your home in front of millions of buyers by listing it on Zillow.
Learn how to do itSell it yourself
Take full control of how buyers see your home on Zillow by listing For Sale by Owner (FSBO).
List your homeWhat's special
Three season porchBright eat in kitchenIncredible corner lotGleaming hardwood floorsGenerously sized bedroomsWhite picket fenceOpen floor plan
Zillow last checked:
Listing updated:
Listed by:
Stephanie Mastrocola 617-721-5499,
Lyv Realty 978-533-8000,
Stephanie Mastrocola 617-721-5499
Bought with:
Jimmy Tri Le
LAER Realty Partners
Source: MLS PIN,MLS#: 73297216
Facts & features
Interior
Bedrooms & bathrooms
- Bedrooms: 4
- Bathrooms: 2
- Full bathrooms: 1
- 1/2 bathrooms: 1
Primary bedroom
- Features: Flooring - Hardwood
- Level: Second
Bedroom 2
- Features: Flooring - Hardwood
- Level: Second
Bedroom 3
- Features: Flooring - Hardwood
- Level: Second
Bedroom 4
- Features: Flooring - Hardwood
- Level: Second
Bathroom 1
- Features: Bathroom - Half
- Level: First
Bathroom 2
- Features: Bathroom - With Tub & Shower, Closet - Linen
- Level: Second
Dining room
- Features: Flooring - Hardwood
- Level: First
Family room
- Features: Flooring - Wall to Wall Carpet
- Level: Basement
Kitchen
- Features: Ceiling Fan(s), Flooring - Stone/Ceramic Tile, Deck - Exterior, Stainless Steel Appliances, Gas Stove
- Level: First
Living room
- Features: Flooring - Hardwood
- Level: First
Heating
- Forced Air
Cooling
- Window Unit(s)
Appliances
- Included: Gas Water Heater, Range, Dishwasher, Disposal, Microwave, Refrigerator, Freezer, Washer, Dryer
- Laundry: In Basement
Features
- Walk-up Attic, Laundry Chute
- Flooring: Tile, Hardwood
- Basement: Partial,Partially Finished,Walk-Out Access
- Number of fireplaces: 2
Interior area
- Total structure area: 1,824
- Total interior livable area: 1,824 sqft
Property
Parking
- Total spaces: 4
- Parking features: Attached, Paved Drive, Off Street
- Attached garage spaces: 1
- Uncovered spaces: 3
Features
- Patio & porch: Screened, Deck
- Exterior features: Porch - Screened, Deck, Professional Landscaping, Fenced Yard
- Fencing: Fenced/Enclosed,Fenced
Lot
- Size: 4,456 Square Feet
- Features: Corner Lot
Details
- Parcel number: NO06000080,485988
- Zoning: DD
Construction
Type & style
- Home type: SingleFamily
- Architectural style: Colonial
- Property subtype: Single Family Residence
Materials
- Foundation: Concrete Perimeter
- Roof: Shingle
Condition
- Year built: 1955
Utilities & green energy
- Electric: 220 Volts
- Sewer: Public Sewer
- Water: Private
- Utilities for property: for Gas Range
Community & HOA
Community
- Features: Public Transportation, Park, Public School
- Security: Security System
HOA
- Has HOA: No
Location
- Region: Everett
Financial & listing details
- Price per square foot: $439/sqft
- Tax assessed value: $551,200
- Annual tax amount: $6,190
- Date on market: 9/7/2026
- Exclusions: See Exclusion/Inclusion Document
Price history
| Date | Event | Price |
|---|---|---|
| 12/6/2024 | Sold | $800,100+14.3%$439/sqft |
Source: MLS PIN #73297216 Report a problem | ||
| 10/10/2024 | Contingent | $699,995$384/sqft |
Source: MLS PIN #73297216 Report a problem | ||
| 10/2/2024 | Listed for sale | $699,995$384/sqft |
Source: MLS PIN #73297216 Report a problem | ||
Public tax history
| Year | Property taxes | Tax assessment |
|---|---|---|
| 2025 | $6,962 +10.2% | $611,200 +10.9% |
| 2024 | $6,317 +2.1% | $551,200 +4.9% |
| 2023 | $6,190 +18.8% | $525,500 +4.5% |
| 2022 | $5,210 +15% | $502,900 +9.5% |
| 2021 | $4,531 -6.3% | $459,100 +1.1% |
| 2020 | $4,834 -7.3% | $454,300 +7.9% |
| 2019 | $5,212 +5.8% | $421,000 +17.8% |
| 2018 | $4,925 +4.2% | $357,400 +9.2% |
| 2017 | $4,726 +7.6% | $327,300 +7.7% |
| 2016 | $4,391 +4.7% | $303,900 +5.9% |
| 2015 | $4,195 +4.5% | $287,100 +7.5% |
| 2014 | $4,016 -3.8% | $267,000 |
| 2013 | $4,176 -1% | $267,000 -1.8% |
| 2012 | $4,218 +3.8% | $271,800 +6.3% |
| 2011 | $4,063 +0.9% | $255,700 -14.2% |
| 2010 | $4,027 +61.1% | $298,100 -6.7% |
| 2009 | $2,500 -34.4% | $319,400 -13.3% |
| 2008 | $3,812 +24.1% | $368,300 |
| 2007 | $3,072 -4.6% | $368,300 +3.1% |
| 2006 | $3,219 +22.5% | $357,300 +15.9% |
| 2005 | $2,627 +24.2% | $308,300 +20.1% |
| 2004 | $2,115 +8% | $256,700 |
| 2003 | $1,959 +19.1% | $256,700 +59.8% |
| 2002 | $1,645 +2.4% | $160,600 +4% |
| 2000 | $1,607 -17.8% | $154,400 +1.2% |
| 1999 | $1,956 | $152,600 |
Find assessor info on the county website
Neighborhood: 02149
Nearby homes
- $847,9004 bd2 ba2k sqft40 Glendale Ave, Everett, MA 02149Off Market
- $--2 bd1 ba916 sqft40 Glendale Ave #1, Everett, MA 02149Off Market

- $850,0004 bd2 ba2k sqft40-42 Glendale Ave, Everett, MA 02149Sold
- $686,6003 bd2 ba1.7k sqft38 Glendale Ave, Everett, MA 02149Off Market
- $510,2003 bd2 ba1.3k sqft47 Thurman Park, Everett, MA 02149Off Market
- $537,2003 bd1 ba1.2k sqft51 Thurman Park, Everett, MA 02149Off Market
- $592,1003 bd1 ba1.4k sqft78 Wilbur St, Everett, MA 02149Off Market
- $681,8004 bd2 ba1.7k sqft45 Thurman Park, Everett, MA 02149Off Market
Nearby schools
GreatSchools rating
- 4/10Lafayette SchoolGrades: K-8Distance: 0.5 mi
- 2/10Everett High SchoolGrades: 9-12Distance: 0.3 mi
- 5/10Devens SchoolGrades: K-12Distance: 1 mi
Get a cash offer in 3 minutes
Find out how much your home could sell for in as little as 3 minutes with a no-obligation cash offer.
Estimated market value
$826,700
Get a cash offer in 3 minutes
Find out how much your home could sell for in as little as 3 minutes with a no-obligation cash offer.
Estimated market value
$826,700
- Massachusetts
- Middlesex County
- Everett
- 02149
- 86 Wilbur St
