Skip main navigation
Closed
Street View
  • $615,000

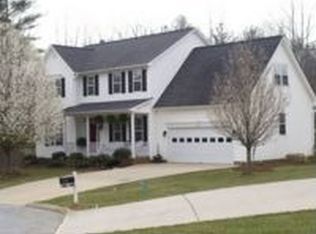
    86 Wild Sage Ct, Fletcher, NC 28732

    4beds
    2,515sqft
    Single Family Residence
    Built in 1999
    0.47 Acres Lot
    $613,700 Zestimate®
    $245/sqft
    $3,514 Estimated rent

    Home value

    $613,700

    $552,000 - $681,000

    $3,514/mo

    Zestimate® history
    Loading
    Loading...

    Owner options

    List your home for rent

    $3,514/mo

    Rent Zestimate®

    Find your next renter with Zillow Rental Manager. Plus, with online applications, you can quickly screen prospective tenants – for free.

    Learn more

    $3,514/mo

    Rent Zestimate®

    Refinance and save

    $3,561/mo

    Est. payment

    Refinancing to a lower rate could help reduce your monthly payments and save thousands over the life of the loan.

    See today's rates

    $3,561/mo

    Est. payment

    Explore your selling options

    Work with a Zillow partner agent

    Leverage their expertise and Zillow's premium Showcase listings to get your home seen by more buyers.

    Get started

    List with your own agent

    Get your home in front of millions of buyers by listing it on Zillow.

    Learn how to do it

    Sell it yourself

    Take full control of how buyers see your home on Zillow by listing For Sale by Owner (FSBO).

    List your home

    What's special

    Fenced in backyardTotally re-done closetsFlat drivewayFresh paintNew stairsAll carpet removed
    Classic style with modern updates in Fletcher's Windsor Forest; over 2500 sq. ft of living space on nearly 1/2 acre. This flat lot is OUTSIDE the floodplain with a fenced in backyard. No damage from Hurricane Helene. 3 spacious bedrooms upstairs, including an en-suite primary bedroom with walk- in closet and a bonus/bedroom, which is currently used as a home gym, but suitable for a 4th bedroom. Updates galore, including popcorn ceiling removal, fresh paint, new stairs, all carpet removed, totally re-done closets, NEW distressed wood vinyl-plank flooring, and a new gazebo in 2025. Gorgeous heated-sunroom on the main level. Like-new appliances in an updated eat-in kitchen. 2 car garage and flat driveway. No HOA fees. All on a cul-de-sac in a great West Henderson school district just minutes away from local markets, cafes, grocery stores, and I-26 access. 5 minutes from the AVL airport! Selling only due to job-relocation. This home is move-in ready and sure to please.

    Zillow last checked:

    Listing updated:

    Listing Provided by:

    Nathan Smith nathan@heartwoodavl.com,

    Heartwood Realty LLC

    Bought with:

    Nathan Smith

    Heartwood Realty LLC

    Source: Canopy MLS as distributed by MLS GRID,MLS#: 4335771MLS Logo

    Facts & features

    Interior

    Bedrooms & bathrooms
    • Bedrooms: 4
    • Bathrooms: 3
    • Full bathrooms: 2
    • 1/2 bathrooms: 1
    Primary bedroom
    • Level: Upper
    Bedroom s
    • Level: Upper
    Bedroom s
    • Level: Upper
    Bathroom full
    • Level: Upper
    Bathroom full
    • Level: Upper
    Bathroom half
    • Level: Main
    Other
    • Level: Upper
    Dining area
    • Level: Main
    Dining room
    • Level: Main
    Kitchen
    • Level: Main
    Laundry
    • Level: Main
    Living room
    • Level: Main
    Sunroom
    • Level: Main
    Heating
    • Forced Air
    Cooling
    • Central Air
    Appliances
    • Included: Dishwasher, Disposal, Dryer, Gas Oven, Gas Water Heater, Microwave, Oven, Refrigerator with Ice Maker, Washer
    • Laundry: In Kitchen
    Features
    • Flooring: Tile, Vinyl
    • Doors: French Doors, Sliding Doors
    • Windows: Insulated Windows
    • Has basement: No
    • Attic: Pull Down Stairs
    • Fireplace features: Gas, Living Room
    Interior area
    • Total structure area: 2,515
    • Total interior livable area: 2,515 sqft
    • Finished area above ground: 2,515
    • Finished area below ground: 0

    Property

    Parking
    • Total spaces: 2
    • Parking features: Driveway, Attached Garage, Garage on Main Level
    • Attached garage spaces: 2
    • Has uncovered spaces: Yes
    Features
    • Levels: Two
    • Stories: 2
    • Patio & porch: Covered, Rear Porch
    • Fencing: Back Yard
    Lot
    • Size: 0.47 Acres
    • Features: Cul-De-Sac, Green Area
    Details
    • Additional structures: Gazebo, Outbuilding
    • Parcel number: 9960180
    • Zoning: R-2
    • Special conditions: Standard

    Construction

    Type & style
    • Home type: SingleFamily
    • Architectural style: Traditional
    • Property subtype: Single Family Residence
    Materials
    • Vinyl
    • Foundation: Crawl Space
    Condition
    • New construction: No
    • Year built: 1999

    Utilities & green energy

    • Sewer: Public Sewer
    • Water: City
    • Utilities for property: Electricity Connected, Underground Power Lines

    Community & neighborhood

    Security
    • Security features: Smoke Detector(s)
    Location
    • Region: Fletcher
    • Subdivision: Windsor Forest

    Other

    Other facts
    • Listing terms: Cash,Conventional,FHA,USDA Loan,VA Loan
    • Road surface type: Concrete, Paved

    Price history

    DateEventPrice
    3/13/2026Sold$615,000-2.2%$245/sqft
    Source: Canopy MLS as distributed by MLS GRID #4335771 Report a problem
    1/16/2026Listed for sale$629,000+4.8%$250/sqft
    Source: Canopy MLS as distributed by MLS GRID #4335771 Report a problem
    6/26/2023Sold$600,000+0.2%$239/sqft
    Source: Canopy MLS as distributed by MLS GRID #4030470 Report a problem
    5/27/2023Pending sale$599,000$238/sqft
    Source: Canopy MLS as distributed by MLS GRID #CAR4030470 Report a problem
    5/24/2023Listed for sale$599,000+61.9%$238/sqft
    Source: Canopy MLS as distributed by MLS GRID #CAR4030470 Report a problem
    5/7/2018Sold$369,900$147/sqft
    Source: Canopy MLS as distributed by MLS GRID #3371630 Report a problem
    3/27/2018Pending sale$369,900$147/sqft
    Source: Beverly-Hanks Downtown Asheville #3371630 Report a problem
    3/25/2018Listed for sale$369,900$147/sqft
    Source: Beverly-Hanks Downtown Asheville #3371630 Report a problem

    Public tax history

    YearProperty taxesTax assessment
    2025$2,336 $542,100
    2024$2,336 $542,100
    2023$2,336 +12.1%$542,100 +45.9%
    2022$2,084 $371,500
    2021-- $371,500
    2020$2,084 $371,500
    2019$2,084 $371,500 +29.8%
    2018$2,084 +28.9%$286,200
    2017$1,617 $286,200
    2016-- $286,200
    2015-- $286,200 +4.9%
    2014-- $272,900
    2013-- $272,900
    2012-- $272,900
    2011-- $272,900 -6%
    2010-- $290,400
    2009-- $290,400 +4.3%
    2008-- $278,500
    2007-- $278,500 +33.5%
    2006-- $208,600
    2005-- $208,600

    Find assessor info on the county website

    Neighborhood: 28732

    Nearby schools

    GreatSchools rating
    Schools provided by the listing agent
    • Elementary: Glen Marlow
    • Middle: Rugby
    • High: West Henderson

    Source: Canopy MLS as distributed by MLS GRID. This data may not be complete. We recommend contacting the local school district to confirm school assignments for this home.

    Get a cash offer in 3 minutes
    Find out how much your home could sell for in as little as 3 minutes with a no-obligation cash offer.
    Estimated market value
    $613,700
    Get a cash offer in 3 minutes
    Find out how much your home could sell for in as little as 3 minutes with a no-obligation cash offer.
    Estimated market value
    $613,700