$4000 credit to buyer at closing! Beautiful and spacious home with an open, light filled floorplan and the yard of your dreams! A long driveway allows you the chance to admire this home upon arrival and inside, the two story foyer makes a grand statement with the dramatic quarter turn staircase and landing above. The great room, kitchen and nook are located at the rear of the home and are all open to one another making entertaining here a breeze, with plenty of room for a crowd. The kitchen boasts a center island work space, spacious pantry, and updated stainless appliances including a 5 burner gas range. Upstairs are 4 large bedrooms, including the spacious owners suite with a tray ceiling, attached bathroom with whirlpool tub, separate shower and dual vanities. Also accessed here is a walk in attic above the garage for easy access storage, or finish it to extend the owners suite. The terrace level features a 5th bedroom, 3rd full bathroom, and large family room with slider to the back yard. This home is located on almost 3/4 of an acre of lush grass that is 100% usable, easy to manage, and only half a mile to 29 and shopping. You won't want to miss this opportunity to make this home yours!
Closed
$603,400
86 Willow Creek Dr, Ruckersville, VA 22968
5beds
3,760sqft
Single Family Residence
Built in 2004
0.7 Acres Lot
$662,800 Zestimate®
$160/sqft
$3,381 Estimated rent
Home value
$662,800
$630,000 - $696,000
$3,381/mo
Zestimate® history
Owner options
List your home for rent
$3,381/mo
Rent Zestimate®
Find your next renter with Zillow Rental Manager. Plus, with online applications, you can quickly screen prospective tenants – for free.
$3,381/mo
Rent Zestimate®
Refinance and save
$3,583/mo
Est. payment
Refinancing to a lower rate could help reduce your monthly payments and save thousands over the life of the loan.
$3,583/mo
Est. payment
Explore your selling options
Work with a Zillow partner agent
Leverage their expertise and Zillow's premium Showcase listings to get your home seen by more buyers.
Get startedList with your own agent
Get your home in front of millions of buyers by listing it on Zillow.
Learn how to do itSell it yourself
Take full control of how buyers see your home on Zillow by listing For Sale by Owner (FSBO).
List your homeWhat's special
Long drivewayTray ceilingWalk in atticWhirlpool tubSeparate showerAttached bathroomSpacious home
Zillow last checked:
Listing updated:
Listed by:
TARA SAVAGE 434-981-4458,
KELLER WILLIAMS ALLIANCE - CHARLOTTESVILLE,
SAVAGE & COMPANY 434-218-0552,
KELLER WILLIAMS ALLIANCE - CHARLOTTESVILLE
Bought with:
ANGELINA SANTUS, 0225251962
EXP REALTY LLC - STAFFORD
Source: CAAR,MLS#: 642446 Originating MLS: Charlottesville Area Association of Realtors
Originating MLS: Charlottesville Area Association of RealtorsFacts & features
Interior
Bedrooms & bathrooms
- Bedrooms: 5
- Bathrooms: 4
- Full bathrooms: 3
- 1/2 bathrooms: 1
- Main level bathrooms: 1
Rooms
- Room types: Bathroom, Breakfast Room/Nook, Bedroom, Dining Room, Family Room, Full Bath, Foyer, Great Room, Half Bath, Kitchen, Laundry, Primary Bedroom
Primary bedroom
- Level: Second
Bedroom
- Level: Basement
Bedroom
- Level: Second
Primary bathroom
- Level: Second
Bathroom
- Level: Second
Bathroom
- Level: Basement
Breakfast room nook
- Level: First
Dining room
- Level: First
Family room
- Level: Basement
Foyer
- Level: First
Great room
- Level: First
Half bath
- Level: First
Kitchen
- Level: First
Laundry
- Level: First
Heating
- Forced Air, Propane
Cooling
- Central Air
Appliances
- Included: Dishwasher, Gas Range, Microwave, Refrigerator, Dryer, Washer
- Laundry: Washer Hookup, Dryer Hookup, Sink
Features
- Jetted Tub, Walk-In Closet(s), Breakfast Area, Entrance Foyer, Kitchen Island, Recessed Lighting
- Flooring: Carpet, Ceramic Tile, Hardwood
- Windows: Insulated Windows
- Basement: Exterior Entry,Full,Finished,Heated,Interior Entry,Walk-Out Access
- Has fireplace: Yes
- Fireplace features: Gas
Interior area
- Total structure area: 4,240
- Total interior livable area: 3,760 sqft
- Finished area above ground: 2,560
- Finished area below ground: 1,200
Property
Parking
- Total spaces: 2
- Parking features: Asphalt, Garage Door Opener, Garage Faces Side
- Garage spaces: 2
Features
- Levels: Two
- Stories: 2
- Patio & porch: Deck, Front Porch, Patio, Porch
- Exterior features: Mature Trees/Landscape
- Has spa: Yes
- Has view: Yes
- View description: Residential, Trees/Woods
Lot
- Size: 0.7 Acres
- Features: Landscaped, Level, Private
Details
- Parcel number: 66G 1 52
- Zoning description: R-1 Residential (Single Family)
Construction
Type & style
- Home type: SingleFamily
- Architectural style: Colonial
- Property subtype: Single Family Residence
Materials
- Brick, Stick Built, Vinyl Siding
- Foundation: Block
- Roof: Architectural
Condition
- New construction: No
- Year built: 2004
Details
- Builder name: SEVILLE HOMES
Utilities & green energy
- Electric: Underground
- Sewer: Septic Tank
- Water: Public
- Utilities for property: Cable Available, High Speed Internet Available, Propane, Satellite Internet Available
Community & HOA
Community
- Security: Smoke Detector(s)
- Subdivision: WILLOW CREEK
HOA
- Has HOA: No
- Amenities included: None
- Services included: None
Location
- Region: Ruckersville
Financial & listing details
- Price per square foot: $160/sqft
- Tax assessed value: $579,100
- Annual tax amount: $3,477
- Date on market: 6/6/2023
- Cumulative days on market: 62 days
Price history
| Date | Event | Price |
|---|---|---|
| 9/14/2023 | Sold | $603,400-1.1%$160/sqft |
Source:  CAAR #642446 Report a problem CAAR #642446 Report a problem | ||
| 8/10/2023 | Pending sale | $609,900$162/sqft |
Source: CAAR #642446 Report a problem | ||
| 7/8/2023 | Price change | $609,900-1.6%$162/sqft |
Source: CAAR #642446 Report a problem | ||
| 6/27/2023 | Price change | $620,000-2.4%$165/sqft |
Source: CAAR #642446 Report a problem | ||
| 6/9/2023 | Listed for sale | $635,000+59.4%$169/sqft |
Source: CAAR #642446 Report a problem | ||
| 1/11/2005 | Sold | $398,300$106/sqft |
Source: Public Record Report a problem | ||
Public tax history
| Year | Property taxes | Tax assessment |
|---|---|---|
| 2025 | $3,996 +5.2% | $579,100 +8.3% |
| 2024 | $3,798 -2.7% | $534,900 |
| 2023 | $3,905 +12.3% | $534,900 +26.1% |
| 2022 | $3,478 | $424,100 |
| 2021 | $3,478 +6.8% | $424,100 +6.8% |
| 2020 | $3,255 | $397,000 |
| 2019 | $3,255 +8.6% | $397,000 +2.6% |
| 2018 | $2,998 +7.3% | $386,900 |
| 2017 | $2,794 | $386,900 +7.3% |
| 2016 | $2,794 | $360,500 |
| 2015 | $2,794 +3.3% | $360,500 |
| 2014 | $2,704 | $360,500 |
| 2013 | $2,704 | $360,500 -9.1% |
| 2012 | -- | $396,400 -9.5% |
| 2010 | -- | $437,800 |
Find assessor info on the county website
Neighborhood: 22968
Nearby homes
- $652,6004 bd3 ba2.9k sqft102 Willow Creek Dr, Ruckersville, VA 22968Off Market
- $556,7004 bd4 ba3.2k sqft66 Willow Creek Dr, Ruckersville, VA 22968Off Market
- $484,4003 bd3 ba2k sqft91 Willow Creek Dr, Ruckersville, VA 22968Off Market
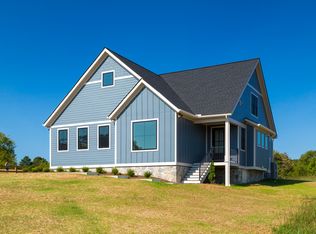
- $671,2004 bd3 ba2.4k sqft120 Willow Creek Dr, Ruckersville, VA 22968Off Market
- $601,1003 bd2 ba2.3k sqft44 Willow Creek Dr, Ruckersville, VA 22968Off Market
- $700,0003 bd3 ba2.1k sqft113 Willow Creek Dr, Ruckersville, VA 22968Sold
- $733,6004 bd5 ba2.6k sqft136 Willow Creek Dr, Ruckersville, VA 22968Off Market
- $700,0004 bd3 ba2.3k sqft51 Willow Creek Dr, Ruckersville, VA 22968Sold
Nearby schools
GreatSchools rating
- 7/10Ruckersville Elementary SchoolGrades: K-5Distance: 2.3 mi
- 3/10William Monroe Middle SchoolGrades: 6-8Distance: 6.5 mi
- 7/10William Monroe High SchoolGrades: 9-12Distance: 6.5 mi
Schools provided by the listing agent
- Elementary: Ruckersville
- Middle: William Monroe
- High: William Monroe
Source: CAAR. This data may not be complete. We recommend contacting the local school district to confirm school assignments for this home.


Get pre-qualified for a loan
At Zillow Home Loans, we can pre-qualify you in as little as 5 minutes with no impact to your credit score.An equal housing lender. NMLS #10287.
Sell for more on Zillow
Get a Zillow Showcase℠ listing at no additional cost and you could sell for .
$662,800
2% more
+$13,256
With Zillow Showcase(estimated)
$676,056
- Virginia
- Greene County
- Ruckersville
- 22968
- 86 Willow Creek Dr
Nearby cities
Nearby zip codes
Other Ruckersville Topics
