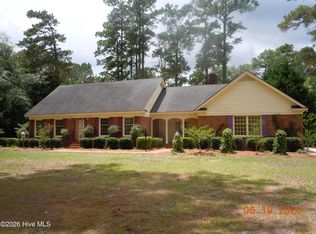
Discover the perfect blend of freedom and privacy in this stunning 3-bedroom, 2-bathroom home. Situated on a generous .60-acre lot without any HOA restrictions. Step inside and immediately feel the warmth and coziness of the great room, complete with a charming gas fireplace. The open concept design seamlessly connects the great room, formal dining room, and kitchen, creating a spacious and functional layout that caters to modern living. The kitchen, equipped with stainless steel appliances, Corian countertops, and ample cabinetry. Adjacent to the great room, a sunroom awaits, offering a versatile space that can be transformed into your personal haven. Retreat to your master suite, where you can indulge in the spa-like bathroom featuring a stand-up shower, a rejuvenating whirlpool tub, and a spacious walk-in closet. Two additional well-appointed guest rooms provide comfort and privacy for family members or visiting guests. Accompanied by a guest bathroom that combines convenience and style, your guests will feel welcomed and pampered. An upstairs bonus room adds flexibility to the home, easily serving as an additional bedroom or home office. The oversized 2-car garage is not just for parking, but also includes a convenient work area and work lighting, making it a haven for any handyman or DIY enthusiast. Additional features of this exceptional property include a 30-amp RV hookup, catering to the needs of travelers and adventure seekers. An outside storage shed provides ample space for all your gardening tools and storage needs. Located just 30 minutes from the vibrant North Myrtle Beach, you can enjoy the best of both worlds—peaceful and private living combined with easy access to an array of shops, restaurants, and entertainment options. Don't miss out on the opportunity to own this remarkable home in Tabor City.
Sold for $334,000
$334,000
86 Willow Drive, Tabor City, NC 28463
3beds
2,153sqft
Single Family Residence
Built in 2003
0.6 Acres Lot
$350,400 Zestimate®
$155/sqft
$1,908 Estimated rent
Home value
$350,400
$329,000 - $371,000
$1,908/mo
Zestimate® history
Owner options
List your home for rent
$1,908/mo
Rent Zestimate®
Find your next renter with Zillow Rental Manager. Plus, with online applications, you can quickly screen prospective tenants – for free.
$1,908/mo
Rent Zestimate®
Refinance and save
$2,085/mo
Est. payment
Refinancing to a lower rate could help reduce your monthly payments and save thousands over the life of the loan.
$2,085/mo
Est. payment
Explore your selling options
Work with a Zillow partner agent
Leverage their expertise and Zillow's premium Showcase listings to get your home seen by more buyers.
Get startedList with your own agent
Get your home in front of millions of buyers by listing it on Zillow.
Learn how to do itSell it yourself
Take full control of how buyers see your home on Zillow by listing For Sale by Owner (FSBO).
List your homeWhat's special
Private livingGreat roomMaster suiteVersatile spaceConvenient work areaCorian countertopsFormal dining room
Zillow last checked:
Listing updated:
Listed by:
Christine A Orlando 843-999-5582,
Realty ONE Group Dockside North
Bought with:
Ryan Powers, 260766
ASAP Realty
Source: Hive MLS,MLS#: 100388959 Originating MLS: Brunswick County Association of Realtors
Originating MLS: Brunswick County Association of RealtorsFacts & features
Interior
Bedrooms & bathrooms
- Bedrooms: 3
- Bathrooms: 2
- Full bathrooms: 2
Rooms
- Room types: Great Room, Kitchen, Sunroom, Master Bedroom, Bedroom 1, Bedroom 2, Bonus Room, Dining Room
Primary bedroom
- Level: First
- Dimensions: 14.5 x 13.5
Bedroom 1
- Level: First
- Dimensions: 11.5 x 11
Bedroom 2
- Level: First
- Dimensions: 11.5 x 10.5
Bonus room
- Level: Second
- Dimensions: 27.3 x 12.4
Dining room
- Level: First
- Dimensions: 12.1 x 10.5
Great room
- Level: First
- Dimensions: 28.3 x 16.5
Kitchen
- Level: First
- Dimensions: 12.6 x 9.11
Sunroom
- Level: First
- Dimensions: 17.3 x 11.7
Heating
- Heat Pump, Electric
Cooling
- Central Air, Heat Pump, Zoned
Appliances
- Included: Electric Oven, Refrigerator, Dishwasher
- Laundry: Dryer Hookup, Washer Hookup, Laundry Room
Features
- Master Downstairs, Walk-in Closet(s), High Ceilings, Solid Surface, Whirlpool, Kitchen Island, Walk-in Shower, Blinds/Shades, Gas Log, Walk-In Closet(s)
- Flooring: Carpet, LVT/LVP, Tile
- Doors: Storm Door(s)
- Windows: Thermal Windows
- Basement: None
- Attic: Storage,Pull Down Stairs
- Has fireplace: Yes
- Fireplace features: Gas Log
Interior area
- Total structure area: 2,153
- Total interior livable area: 2,153 sqft
Property
Parking
- Total spaces: 8
- Parking features: Attached, Garage Door Opener, Paved
- Has attached garage: Yes
- Uncovered spaces: 8
Accessibility
- Accessibility features: None
Features
- Levels: One and One Half
- Stories: 2
- Patio & porch: Covered, Porch, Screened
- Exterior features: Storm Doors
- Pool features: None
- Fencing: None
Lot
- Size: 0.6 Acres
- Dimensions: 110 x 211 x 110 x 224
Details
- Additional structures: Shed(s)
- Parcel number: 0145.00614045.000
- Zoning: SFR-1
- Special conditions: Standard
Construction
Type & style
- Home type: SingleFamily
- Property subtype: Single Family Residence
Materials
- Vinyl Siding
- Foundation: Raised, Slab
- Roof: Shingle
Condition
- New construction: No
- Year built: 2003
Utilities & green energy
- Sewer: Public Sewer
- Water: Public
- Utilities for property: Sewer Available, Water Available
Community & HOA
Community
- Security: Smoke Detector(s)
- Subdivision: Not In Subdivision
HOA
- Has HOA: No
- Amenities included: None
Location
- Region: Tabor City
Financial & listing details
- Price per square foot: $155/sqft
- Tax assessed value: $181,400
- Annual tax amount: $1,609
- Date on market: 9/15/2025
- Cumulative days on market: 32 days
- Listing agreement: Exclusive Right To Sell
- Listing terms: Cash,Conventional,FHA,VA Loan
- Road surface type: Paved
Price history
| Date | Event | Price |
|---|---|---|
| 7/31/2023 | Sold | $334,000-4.6%$155/sqft |
Source:  Hive MLS #100388959 Report a problem Hive MLS #100388959 Report a problem | ||
| 7/29/2023 | Contingent | $350,000$163/sqft |
Source:  CCAR #2311459 Report a problem CCAR #2311459 Report a problem | ||
| 7/10/2023 | Pending sale | $350,000$163/sqft |
Source: Hive MLS #100388959 Report a problem | ||
| 6/9/2023 | Listed for sale | $350,000+66.7%$163/sqft |
Source: Hive MLS #100388959 Report a problem | ||
| 4/28/2023 | Sold | $210,000-11.4%$98/sqft |
Source: Public Record Report a problem | ||
| 3/26/2007 | Sold | $237,000$110/sqft |
Source: Public Record Report a problem | ||
Public tax history
| Year | Property taxes | Tax assessment |
|---|---|---|
| 2025 | $2,724 | $183,200 |
| 2024 | $2,724 | $183,200 |
| 2023 | -- | $183,200 +1% |
| 2022 | $1,610 | $181,400 |
| 2021 | $1,610 +14.6% | $181,400 +15.9% |
| 2020 | $1,404 | $156,500 |
| 2019 | $1,404 +0% | $156,500 |
| 2018 | $1,404 -0.2% | $156,500 |
| 2017 | $1,407 -0.4% | $156,500 |
| 2016 | $1,412 -0.7% | $156,500 |
| 2015 | $1,422 | $156,500 |
| 2014 | $1,422 | $156,500 +3.2% |
| 2013 | -- | $151,600 +419.2% |
| 2012 | -- | $29,200 |
| 2011 | -- | $29,200 |
| 2010 | -- | $29,200 |
Find assessor info on the county website
Neighborhood: 28463
Nearby homes
- $270,500-- bd-- ba1.3k sqft46 Willow Dr, Tabor City, NC 28463Off Market
- $336,500-- bd-- ba1.9k sqft104 Willow Dr, Tabor City, NC 28463Off Market
- $327,000-- bd-- ba2.7k sqft101 Willow Dr, Tabor City, NC 28463Off Market
- $364,0003 bd2 ba2.2k sqft43 Willow Dr, Tabor City, NC 28463Sold
- $41,9000.79 Acres24 Willow Dr, Tabor City, NC 28463Lot/Land
- $280,200-- bd-- ba2.1k sqft71 Ridge Dr, Tabor City, NC 28463Off Market
- $34,000-- bd-- ba-- sqft133 Willow Dr, Tabor City, NC 28463Sold
- $279,3003 bd2 ba2.3k sqft136 Willow Dr, Tabor City, NC 28463Off Market
Nearby schools
GreatSchools rating
- NATabor City ElementaryGrades: PK-5Distance: 1.8 mi
- NATabor City MiddleGrades: 6-8Distance: 2.5 mi
- 3/10South Columbus HighGrades: 9-12Distance: 1.9 mi


Get pre-qualified for a loan
At Zillow Home Loans, we can pre-qualify you in as little as 5 minutes with no impact to your credit score.An equal housing lender. NMLS #10287.
- North Carolina
- Columbus County
- Tabor City
- 28463
- 86 Willow Drive
Nearby cities
Nearby zip codes
Other Tabor City Topics
