:How does it make you feel? This home in ''The Grove'' just may check all the boxes!
ONE LEVEL LIVING. The open concept design home has three bedrooms and two bathrooms. The split bedroom design adds to privacy. The kitchen has quartz countertops, stainless appliances, and a separate pantry adds storage. Lvp flooring makes housekeeping easy while bedrooms are carpeted for comfort. The two car attached garage and covered front/back porch, (back is screened,) complete this home. The Grove Subdivision is convenient to Battlefield Parkway and just minutes to Ringgold, Fort Oglethorpe & Chattanooga! Subdivision features include sidewalks, walking trail , community pond, and community pool!! Being zoned for Battlefield Elem. and Heritage Middle and High School add to the desirability this new community !
Make your MOVE today!
Sold for $395,000
$395,000
86 Willow Grove Ct, Ringgold, GA 30736
3beds
1,783sqft
Single Family Residence
Built in 2023
6,534 Square Feet Lot
$402,600 Zestimate®
$222/sqft
$2,481 Estimated rent
Home value
$402,600
$354,000 - $455,000
$2,481/mo
Zestimate® history
Owner options
List your home for rent
$2,481/mo
Rent Zestimate®
Find your next renter with Zillow Rental Manager. Plus, with online applications, you can quickly screen prospective tenants – for free.
$2,481/mo
Rent Zestimate®
Refinance and save
$3,109/mo
Est. payment
Refinancing to a lower rate could help reduce your monthly payments and save thousands over the life of the loan.
$3,109/mo
Est. payment
Explore your selling options
Work with a Zillow partner agent
Leverage their expertise and Zillow's premium Showcase listings to get your home seen by more buyers.
Get startedList with your own agent
Get your home in front of millions of buyers by listing it on Zillow.
Learn how to do itSell it yourself
Take full control of how buyers see your home on Zillow by listing For Sale by Owner (FSBO).
List your homeWhat's special
Two car attached garageOpen concept designSplit bedroom designStainless appliancesSeparate pantryThree bedroomsLvp flooring
Zillow last checked:
Listing updated:
Listed by:
Donna R Slater 423-903-7612,
Keller Williams Realty
Bought with:
Comps Non Member Licensee
COMPS ONLY
Source: Greater Chattanooga Realtors,MLS#: 1510878
Facts & features
Interior
Bedrooms & bathrooms
- Bedrooms: 3
- Bathrooms: 2
- Full bathrooms: 2
Primary bedroom
- Level: First
Bedroom
- Level: First
Bedroom
- Level: First
Primary bathroom
- Level: First
Bathroom
- Level: First
Dining room
- Level: First
Great room
- Level: First
Kitchen
- Level: First
Laundry
- Level: First
Heating
- Central, Electric, Heat Pump
Cooling
- Central Air, Electric
Appliances
- Included: Cooktop, Disposal, Dishwasher, Electric Cooktop, Electric Oven, Electric Range, Electric Water Heater, Ice Maker, Microwave, Oven, Refrigerator, Self Cleaning Oven, Stainless Steel Appliance(s), Vented Exhaust Fan
- Laundry: Electric Dryer Hookup, Gas Dryer Hookup, Laundry Room, Main Level
Features
- Breakfast Bar, Cathedral Ceiling(s), Ceiling Fan(s), Double Vanity, Entrance Foyer, Kitchen Island, Open Floorplan, Other, Pantry, Recessed Lighting, See Remarks, Separate Shower, Tub/shower Combo, Split Bedrooms
- Flooring: Luxury Vinyl, See Remarks, Tile
- Windows: Insulated Windows, Window Treatments
- Has basement: No
- Number of fireplaces: 1
- Fireplace features: Gas Log, Great Room
Interior area
- Total structure area: 1,783
- Total interior livable area: 1,783 sqft
- Finished area above ground: 1,800
- Finished area below ground: 0
Property
Parking
- Total spaces: 2
- Parking features: Concrete, Driveway, Garage Door Opener, Garage Faces Front
- Attached garage spaces: 2
Accessibility
- Accessibility features: Accessible Bedroom, Accessible Closets, Accessible Common Area, Accessible Central Living Area, Accessible Doors, Accessible Entrance, Accessible Electrical and Environmental Controls, Accessible Full Bath, Accessible Hallway(s), Accessible Kitchen, Accessible Kitchen Appliances, Accessible Washer/Dryer
Features
- Levels: One
- Stories: 1
- Patio & porch: Covered, Front Porch, Rear Porch, Porch - Screened, Porch - Covered
- Exterior features: Rain Gutters
- Pool features: Association, Fenced, In Ground, Outdoor Pool
Lot
- Size: 6,534 Square Feet
- Dimensions: 52 x 129
- Features: Back Yard, Sloped Down
Details
- Parcel number: 0022l085
Construction
Type & style
- Home type: SingleFamily
- Architectural style: Ranch
- Property subtype: Single Family Residence
Materials
- Stone, Fiber Cement
- Foundation: Block, Pillar/Post/Pier
- Roof: Shingle
Condition
- New construction: No
- Year built: 2023
Details
- Warranty included: Yes
Utilities & green energy
- Sewer: Public Sewer
- Water: Public
- Utilities for property: Cable Available, Electricity Connected, Sewer Connected, Underground Utilities, Water Connected
Community & HOA
Community
- Features: Pool, Street Lights, Sidewalks, Pond
- Security: Smoke Detector(s)
- Subdivision: The Grove
HOA
- Has HOA: Yes
- Amenities included: Jogging Path, Pool, Pond Year Round, Trail(s)
- Services included: Maintenance Grounds
- HOA fee: $600 annually
Location
- Region: Ringgold
Financial & listing details
- Price per square foot: $222/sqft
- Tax assessed value: $400,361
- Annual tax amount: $3,500
- Date on market: 4/11/2025
- Listing terms: Cash,Conventional,FHA,VA Loan
- Inclusions: Cabinets in laundry room remain. Refrigerator will remain along with other appliances.
- Road surface type: Paved
Price history
| Date | Event | Price |
|---|---|---|
| 6/2/2025 | Sold | $395,000$222/sqft |
Source: Greater Chattanooga Realtors #1510878 Report a problem | ||
| 4/12/2025 | Contingent | $395,000+1.3%$222/sqft |
Source: Greater Chattanooga Realtors #1510878 Report a problem | ||
| 12/4/2024 | Listing removed | $390,000$219/sqft |
Source: Greater Chattanooga Realtors #1500211 Report a problem | ||
| 11/13/2024 | Contingent | $390,000$219/sqft |
Source: Greater Chattanooga Realtors #1500211 Report a problem | ||
| 9/19/2024 | Listed for sale | $390,000+2.6%$219/sqft |
Source: Greater Chattanooga Realtors #1500211 Report a problem | ||
| 3/25/2024 | Sold | $380,000+347.1%$213/sqft |
Source: Public Record Report a problem | ||
| 9/13/2022 | Sold | $85,000$48/sqft |
Source: Public Record Report a problem | ||
Public tax history
| Year | Property taxes | Tax assessment |
|---|---|---|
| 2025 | $3,041 +6.7% | $160,144 +11.4% |
| 2024 | $2,849 +613.6% | $143,774 +668% |
| 2023 | $399 +1.9% | $18,720 |
| 2022 | $392 | $18,720 |
Find assessor info on the county website
Neighborhood: 30736
Nearby homes
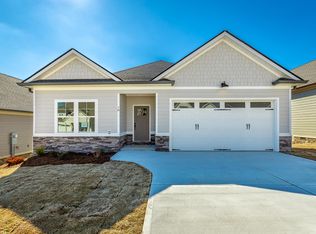
- $390,0003 bd2 ba1.8k sqft78 Willow Grove Ct #86, Ringgold, GA 30736Sold
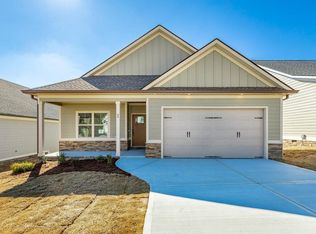
- $380,0003 bd2 ba1.7k sqft64 Willow Grove Ct, Ringgold, GA 30736Sold
- $387,500-- bd2 ba1.7k sqft104 Willow Grove Ct, Ringgold, GA 30736Sold
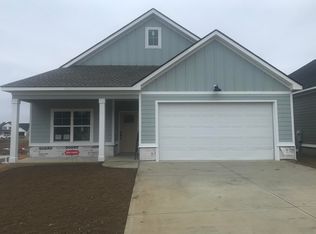
- $387,5003 bd2 ba1.7k sqft104 Willow Grove Ct #83, Ringgold, GA 30736Sold
- $380,0003 bd2 ba1.7k sqft86 Willow Grove Ct #85, Ringgold, GA 30736Sold
- $390,000-- bd2 ba1.8k sqft92 Willow Grove Ct, Ringgold, GA 30736Sold
- $412,000-- bd2 ba2.1k sqft120 Willow Grove Ct, Ringgold, GA 30736Sold
- $412,0003 bd3 ba2.1k sqft120 Willow Grove Ct #82, Ringgold, GA 30736Sold
Nearby schools
GreatSchools rating
- 6/10Battlefield Elementary SchoolGrades: 3-5Distance: 2.3 mi
- 8/10Heritage Middle SchoolGrades: 6-8Distance: 3.2 mi
- 7/10Heritage High SchoolGrades: 9-12Distance: 2.8 mi
Schools provided by the listing agent
- Elementary: Battlefield Elementary
- Middle: Heritage Middle
- High: Heritage High School
Source: Greater Chattanooga Realtors. This data may not be complete. We recommend contacting the local school district to confirm school assignments for this home.
Get a cash offer in 3 minutes
Find out how much your home could sell for in as little as 3 minutes with a no-obligation cash offer.
Estimated market value
$402,600
Get a cash offer in 3 minutes
Find out how much your home could sell for in as little as 3 minutes with a no-obligation cash offer.
Estimated market value
$402,600
- Georgia
- Catoosa County
- Ringgold
- 30736
- 86 Willow Grove Ct
