This very popular floor plan in excellent condition, offers 3 levels of living space. Inviting, comfortable and spacious, the 3 bedroom, 2.5 bath townhome in the Woodlands of Fiore sub-division is a few blocks from Stevenson High School, (District 125). Highlights begin with a soaring two story living room complete with skylights, recessed lighting and a two-story fireplace that is two sided and can be enjoyed in the living room or in the den. The den space is charming, light-filled and can have multiple uses. It has recessed lighting and is fully carpeted. Entertaining is easy in the full-sized dining room as it blends into the living room and adds to the feeling of elegance for big or intimate dinner parties. These rooms while defined, can be used to suit your needs and lifestyle. Remodeled in 2019, the white and granite kitchen has stainless steel appliances, an ample eating area, exit to the patio space and good storage. Uniquely designed, there is a main floor primary suite, complete with volume ceilings, ceiling fan, recessed lighting, two excellent closet spaces and a remodeled "en suite" also completed in 2019. Upon entering the bath, you will find a spa inspired soaking tub, double sinks, separate shower and commode. Tile floors and updated lighting fixtures to complete the space. A main floor powder room is off the hallway that also leads into the Mud/Laundry room. This space has natural light, ceramic flooring, LG Washer and Dryer (2020) laundry sink and useful storage areas behind closed cabinet doors. The interior door is also the exit into the two-car attached garage. The second level begins with a winding and open staircase that reaches the light-filled loft space at the top. It has soaring ceilings, lots of natural light, ceiling fan and carpeting. It is the perfect home office or second living room space. Beyond the loft is a second "en suite" with a 13' walk in closet, Ceiling fan in the bedroom space that will accommodate a king-sized bed and a fully remodeled bath. It has granite counter tops, and double vanity with individual sinks. A fully tiled bathroom with shower, and commode. It is such a restful space that can be used in many ways and is completely private. The lower level has space to create anything you want. It is currently a family/game room, with areas appointed for work out space, and quiet space. Fully carpeted and well supported, it is another place to spread out and enjoy. At this level, there is a full bedroom, carpeted, with a full wall closet, recessed lighting and a ceiling fan. On the working side of the basement, you will find utilities and mechanicals. There are two separate furnaces, humidifiers, storage, slop sink and so much more. ***The Seller of this property has paid for replacement of 21 windows in the home that are energy efficient. There is no special assessment for this home. All the windows and trims were completed in 2024. This home is in excellent condition with no pending or future assessments for this home going forward. **** A charming patio and lovely landscaping taken care of by the association enhances this lovely home. The club house and pool are close and the home is nestled in the end of the quiet Cul de sac across from additional guest parking. For a list of highlights on upgrades please see additional information. This home lives like a single-family property. It is close to the shopping center, Metra train station and located in the highly rated school districts 125 and 102. Whether you are moving up or scaling down in size, schedule and appointment to experience this warm and welcoming home.
Closed
$423,000
86 Willow Pkwy, Buffalo Grove, IL 60089
3beds
1,926sqft
Townhouse, Single Family Residence
Built in 1989
-- sqft lot
$445,900 Zestimate®
$220/sqft
$3,227 Estimated rent
Home value
$445,900
$401,000 - $495,000
$3,227/mo
Zestimate® history
Owner options
List your home for rent
$3,227/mo
Rent Zestimate®
Find your next renter with Zillow Rental Manager. Plus, with online applications, you can quickly screen prospective tenants – for free.
$3,227/mo
Rent Zestimate®
Refinance and save
$3,765/mo
Est. payment
Refinancing to a lower rate could help reduce your monthly payments and save thousands over the life of the loan.
$3,765/mo
Est. payment
Explore your selling options
Work with a Zillow partner agent
Leverage their expertise and Zillow's premium Showcase listings to get your home seen by more buyers.
Get startedList with your own agent
Get your home in front of millions of buyers by listing it on Zillow.
Learn how to do itSell it yourself
Take full control of how buyers see your home on Zillow by listing For Sale by Owner (FSBO).
List your homeWhat's special
Two-story fireplaceLight-filled loft spaceFully tiled bathroomRecessed lightingVolume ceilingsWhite and granite kitchenWork out space
Zillow last checked:
Listing updated:
Listed by:
Cynthia Horowitz 847-724-1855,
Baird & Warner
Bought with:
Chris Cho, ABR,CSC
@properties Christies International Real Estate
Source: MRED as distributed by MLS GRID,MLS#: 12273654
Facts & features
Interior
Bedrooms & bathrooms
- Bedrooms: 3
- Bathrooms: 3
- Full bathrooms: 2
- 1/2 bathrooms: 1
Rooms
- Room types: Den, Foyer, Loft, Utility Room-Lower Level, Family Room, Bonus Room
Primary bedroom
- Features: Flooring (Carpet), Window Treatments (Blinds), Bathroom (Full)
- Level: Main
- Area: 192 Square Feet
- Dimensions: 12X16
Bedroom 2
- Features: Flooring (Carpet), Window Treatments (Blinds, ENERGY STAR Qualified Windows)
- Level: Second
- Area: 143 Square Feet
- Dimensions: 11X13
Bedroom 3
- Features: Flooring (Carpet), Window Treatments (Blinds)
- Level: Lower
- Area: 168 Square Feet
- Dimensions: 12X14
Bonus room
- Features: Flooring (Carpet)
- Level: Lower
- Area: 90 Square Feet
- Dimensions: 9X10
Den
- Features: Flooring (Carpet), Window Treatments (Blinds, ENERGY STAR Qualified Windows, Screens)
- Level: Main
- Area: 132 Square Feet
- Dimensions: 12X11
Dining room
- Features: Flooring (Carpet), Window Treatments (Blinds)
- Level: Main
- Area: 90 Square Feet
- Dimensions: 10X9
Other
- Features: Flooring (Carpet)
- Level: Lower
- Area: 450 Square Feet
- Dimensions: 18X25
Foyer
- Features: Flooring (Ceramic Tile)
- Level: Main
- Area: 40 Square Feet
- Dimensions: 5X8
Kitchen
- Features: Kitchen (Eating Area-Table Space, Pantry-Closet, Granite Counters, Updated Kitchen), Flooring (Ceramic Tile), Window Treatments (Blinds)
- Level: Main
- Area: 210 Square Feet
- Dimensions: 14X15
Laundry
- Features: Flooring (Ceramic Tile), Window Treatments (Blinds, ENERGY STAR Qualified Windows)
- Level: Main
- Area: 45 Square Feet
- Dimensions: 5X9
Living room
- Features: Flooring (Carpet), Window Treatments (Blinds, ENERGY STAR Qualified Windows, Insulated Windows, Skylight(s))
- Level: Main
- Area: 132 Square Feet
- Dimensions: 12X11
Loft
- Features: Flooring (Carpet), Window Treatments (Blinds, ENERGY STAR Qualified Windows)
- Level: Second
- Area: 143 Square Feet
- Dimensions: 11X13
Other
- Features: Flooring (Other)
- Level: Lower
- Area: 210 Square Feet
- Dimensions: 15X14
Heating
- Natural Gas, Forced Air, Indv Controls, Zoned
Cooling
- Central Air, Gas
Appliances
- Included: Range, Microwave, Dishwasher, Refrigerator, Washer, Dryer, Disposal, Stainless Steel Appliance(s), Gas Oven, Humidifier, Gas Water Heater
- Laundry: Washer Hookup, Main Level, Gas Dryer Hookup, Electric Dryer Hookup, In Unit, Sink
Features
- Cathedral Ceiling(s), 1st Floor Bedroom, 1st Floor Full Bath, Storage, Walk-In Closet(s), Granite Counters, Separate Dining Room, Replacement Windows, Workshop
- Flooring: Carpet
- Windows: Replacement Windows, Screens, Skylight(s), Window Treatments, Drapes, Insulated Windows
- Basement: Finished,Rec/Family Area,Sleeping Area,Storage Space,Full
- Number of fireplaces: 1
- Fireplace features: Double Sided, Wood Burning, Gas Log, Gas Starter, Includes Accessories, Living Room
Interior area
- Total structure area: 2,908
- Total interior livable area: 1,926 sqft
- Finished area below ground: 982
Property
Parking
- Total spaces: 2
- Parking features: Concrete, Garage Door Opener, On Site, Garage Owned, Attached, Garage
- Attached garage spaces: 2
- Has uncovered spaces: Yes
Accessibility
- Accessibility features: No Disability Access
Features
- Patio & porch: Patio
- Exterior features: Lighting
Lot
- Features: Common Grounds, Cul-De-Sac, Landscaped, Mature Trees
Details
- Additional structures: None
- Parcel number: 15211040790000
- Special conditions: None
- Other equipment: Central Vacuum, Intercom, Ceiling Fan(s), Sump Pump, Backup Sump Pump;, Electronic Air Filters
Construction
Type & style
- Home type: Townhouse
- Property subtype: Townhouse, Single Family Residence
Materials
- Aluminum Siding, Brick Veneer, Combination
- Foundation: Concrete Perimeter
- Roof: Asphalt
Condition
- New construction: No
- Year built: 1989
- Major remodel year: 2019
Details
- Builder model: AVENEL
Utilities & green energy
- Electric: Circuit Breakers, 200+ Amp Service
- Water: Lake Michigan, Public
- Utilities for property: Cable Available
Community & HOA
Community
- Features: Sidewalks, Street Lights
- Security: Carbon Monoxide Detector(s)
- Subdivision: Woodlands Of Fiore
HOA
- Has HOA: Yes
- Amenities included: Park, Party Room, Indoor Pool, Ceiling Fan, Central Vacuum, Clubhouse, Intercom, Patio, Private Laundry Hkup, School Bus, Skylights, Underground Utilities, Workshop Area
- Services included: Insurance, Clubhouse, Pool, Exterior Maintenance, Lawn Care, Snow Removal
- HOA fee: $546 monthly
Location
- Region: Buffalo Grove
Financial & listing details
- Price per square foot: $220/sqft
- Tax assessed value: $294,777
- Annual tax amount: $8,724
- Date on market: 2/18/2025
- Listing terms: Conventional
- Ownership: Condo
Price history
| Date | Event | Price |
|---|---|---|
| 5/2/2025 | Sold | $423,000-2.8%$220/sqft |
Source:  MRED as distributed by MLS GRID #12273654 Report a problem MRED as distributed by MLS GRID #12273654 Report a problem | ||
| 4/17/2025 | Contingent | $435,000$226/sqft |
Source: MRED as distributed by MLS GRID #12273654 Report a problem | ||
| 4/10/2025 | Price change | $435,000-3.1%$226/sqft |
Source: MRED as distributed by MLS GRID #12273654 Report a problem | ||
| 3/25/2025 | Listed for sale | $449,000$233/sqft |
Source: MRED as distributed by MLS GRID #12273654 Report a problem | ||
| 3/7/2025 | Contingent | $449,000$233/sqft |
Source: MRED as distributed by MLS GRID #12273654 Report a problem | ||
| 2/25/2025 | Price change | $449,000-4.5%$233/sqft |
Source: MRED as distributed by MLS GRID #12273654 Report a problem | ||
| 2/18/2025 | Listed for sale | $469,999+76%$244/sqft |
Source: MRED as distributed by MLS GRID #12273654 Report a problem | ||
| 4/20/2019 | Sold | $267,000-2.9%$139/sqft |
Source: MRED as distributed by MLS GRID #10091064 Report a problem | ||
| 3/22/2019 | Pending sale | $274,900$143/sqft |
Source: Green Ivy Realty & Prop Mgmt #10091064 Report a problem | ||
| 2/28/2019 | Price change | $274,900-3.5%$143/sqft |
Source: Green Ivy Realty & Prop Mgmt #10091064 Report a problem | ||
| 1/3/2019 | Price change | $284,900-1.7%$148/sqft |
Source: Green Ivy Realty & Prop Mgmt #10091064 Report a problem | ||
| 12/4/2018 | Price change | $289,900-3.3%$151/sqft |
Source: Green Ivy Realty & Prop Mgmt #10091064 Report a problem | ||
| 10/23/2018 | Price change | $299,900-4.8%$156/sqft |
Source: Green Ivy Realty & Prop Mgmt #10091064 Report a problem | ||
| 9/13/2018 | Price change | $314,900-1.6%$163/sqft |
Source: Riklin Realty #10053631 Report a problem | ||
| 8/31/2018 | Price change | $319,900-1.5%$166/sqft |
Source: Riklin Realty #10053631 Report a problem | ||
| 8/16/2018 | Price change | $324,900-1.5%$169/sqft |
Source: Riklin Realty #10053631 Report a problem | ||
| 7/13/2018 | Price change | $329,900-2.9%$171/sqft |
Source: Riklin Realty #10053631 Report a problem | ||
| 6/29/2018 | Price change | $339,900-15%$176/sqft |
Source: Riklin Realty #10053631 Report a problem | ||
| 6/5/2018 | Listed for sale | $399,900+86%$208/sqft |
Source: Riklin Realty #10053631 Report a problem | ||
| 1/18/2018 | Listing removed | $215,000$112/sqft |
Source: @properties #09700649 Report a problem | ||
| 7/26/2017 | Pending sale | $215,000$112/sqft |
Source: @properties #09700649 Report a problem | ||
| 7/26/2017 | Price change | $215,000-31.7%$112/sqft |
Source: @properties #09700649 Report a problem | ||
| 5/15/2017 | Listed for sale | -- |
Source: Auction.com Report a problem | ||
| 7/16/2001 | Sold | $315,000$164/sqft |
Source: Public Record Report a problem | ||
Public tax history
| Year | Property taxes | Tax assessment |
|---|---|---|
| 2024 | $9,003 +3.2% | $106,307 +8.2% |
| 2023 | $8,724 +6.7% | $98,249 +6% |
| 2022 | $8,173 +3.7% | $92,706 +3.4% |
| 2021 | $7,881 +2% | $89,656 +0.7% |
| 2020 | $7,728 -17.7% | $88,991 -18.5% |
| 2019 | $9,389 +3.3% | $109,154 +1.9% |
| 2018 | $9,094 | $107,099 +2.4% |
| 2017 | $9,094 +5.9% | $104,599 +4.4% |
| 2016 | $8,587 +3.2% | $100,162 +6.9% |
| 2015 | $8,321 +1.3% | $93,670 +5.3% |
| 2014 | $8,216 +1% | $88,937 -0.2% |
| 2012 | $8,135 +1.1% | $89,115 -10% |
| 2011 | $8,046 +2.2% | $99,013 -14.6% |
| 2010 | $7,872 -7.7% | $115,888 -5.3% |
| 2009 | $8,533 +3% | $122,310 +0.2% |
| 2008 | $8,284 +8.1% | $122,124 +4.1% |
| 2006 | $7,665 +4.4% | $117,318 |
| 2005 | $7,340 +2.4% | -- |
| 2004 | $7,169 +6.8% | -- |
| 2003 | $6,715 +8.7% | -- |
| 2002 | $6,180 +10.7% | -- |
| 2001 | $5,584 +5.8% | $83,764 +8.7% |
| 2000 | $5,277 | $77,062 |
Find assessor info on the county website
Neighborhood: 60089
Nearby homes
- $307,6002 bd2 ba1.1k sqft256 Willow Pkwy, Buffalo Grove, IL 60089Off Market

- $335,400-- bd2 ba1.4k sqft254 Willow Pkwy, Buffalo Grove, IL 60089Off Market
- $328,1002 bd2 ba1.4k sqft250 Willow Pkwy, Buffalo Grove, IL 60089Off Market

- $375,8003 bd2 ba1.5k sqft252 Willow Pkwy, Buffalo Grove, IL 60089Off Market
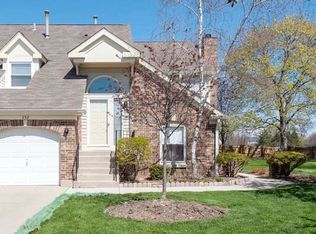
- $304,500-- bd1 ba1.1k sqft264 Willow Pkwy, Buffalo Grove, IL 60089Off Market
- $374,0003 bd2 ba1.6k sqft262 Willow Pkwy, Buffalo Grove, IL 60089Off Market
- $358,2002 bd2 ba1.4k sqft258 Willow Pkwy, Buffalo Grove, IL 60089Off Market
- $398,3003 bd2 ba1.6k sqft248 Willow Pkwy, Buffalo Grove, IL 60089Off Market
- $401,0003 bd4 ba2.9k sqft246 Willow Pkwy, Buffalo Grove, IL 60089Sold
Nearby schools
GreatSchools rating
- 8/10Meridian Middle SchoolGrades: PK,4-5Distance: 0.5 mi
- 8/10Aptakisic Junior High SchoolGrades: 6-8Distance: 1.6 mi
- 9/10Adlai E Stevenson High SchoolGrades: 9-12Distance: 0.8 mi
Schools provided by the listing agent
- Elementary: Meridian
- Middle: Aptakisic Junior High School
- High: Adlai E Stevenson High School
- District: 102
Source: MRED as distributed by MLS GRID. This data may not be complete. We recommend contacting the local school district to confirm school assignments for this home.
Get a cash offer in 3 minutes
Find out how much your home could sell for in as little as 3 minutes with a no-obligation cash offer.
Estimated market value
$445,900
Get a cash offer in 3 minutes
Find out how much your home could sell for in as little as 3 minutes with a no-obligation cash offer.
Estimated market value
$445,900
- Illinois
- Lake County
- Buffalo Grove
- 60089
- 86 Willow Pkwy
Nearby cities
Nearby zip codes
Other Buffalo Grove Topics
