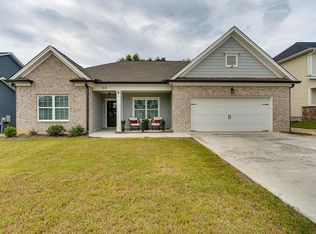
Experience the best of both worlds at Huntley Meadows, a stunning community of designer homes crafted by Pratt Home Builders, located just over the Tennessee/Georgia line. The Hawthorne home design is a masterpiece of thoughtful living that makes the most of every square inch of space. The two-story foyer welcomes you in and leads you to an elegant dining room with craftsman-style trim that doubles as an office or sitting room. The open and airy great room is perfect for relaxation, with a large kitchen featuring abundant cabinetry and a modern island. Head to the second level where you'll find 4 spacious bedrooms, including a large primary bedroom with a bathroom featuring dual vanities and a large shower with a full tile bench. Unique to say the least! Discover the perfect combination of comfort and luxury in this exceptional home in North GA that's convenient to a multitude of shops, Costco, I-75, and a quick trip to downtown Chattanooga. This home also features a 3rd car garage. Buyer is responsible to contact 3rd party propane provider to add and connect propane tank for gas fireplace.
Sold for $417,400
$417,400
86 Winchester Dr #7, Fort Oglethorpe, GA 30742
4beds
2,311sqft
Single Family Residence
Built in 2023
6,969 Square Feet Lot
$427,300 Zestimate®
$181/sqft
$2,564 Estimated rent
Home value
$427,300
$406,000 - $449,000
$2,564/mo
Zestimate® history
Owner options
List your home for rent
$2,564/mo
Rent Zestimate®
Find your next renter with Zillow Rental Manager. Plus, with online applications, you can quickly screen prospective tenants – for free.
$2,564/mo
Rent Zestimate®
Refinance and save
$2,983/mo
Est. payment
Refinancing to a lower rate could help reduce your monthly payments and save thousands over the life of the loan.
$2,983/mo
Est. payment
Explore your selling options
Work with a Zillow partner agent
Leverage their expertise and Zillow's premium Showcase listings to get your home seen by more buyers.
Get startedList with your own agent
Get your home in front of millions of buyers by listing it on Zillow.
Learn how to do itSell it yourself
Take full control of how buyers see your home on Zillow by listing For Sale by Owner (FSBO).
List your homeWhat's special
Modern islandLarge kitchenLarge showerMultitude of shopsAbundant cabinetryElegant dining roomDual vanities
Zillow last checked:
Listing updated:
Listed by:
Bill Panebianco 423-827-3361,
Pratt Homes, LLC,
Christopher M Trainor 423-838-3750,
Pratt Homes, LLC
Bought with:
Robert Dixon, 372490
Dixon Homes Realty
Source: Greater Chattanooga Realtors,MLS#: 1376882
Facts & features
Interior
Bedrooms & bathrooms
- Bedrooms: 4
- Bathrooms: 3
- Full bathrooms: 2
- 1/2 bathrooms: 1
Primary bedroom
- Level: Second
Bedroom
- Level: Second
Bedroom
- Level: Second
Bedroom
- Level: Second
Bathroom
- Description: Bathroom Half
- Level: First
Bathroom
- Description: Full Bathroom
- Level: Second
Dining room
- Level: First
Great room
- Level: First
Laundry
- Level: Second
Other
- Description: Breakfast Room: Level: First
Heating
- Central, Electric
Cooling
- Central Air, Electric, Multi Units
Appliances
- Included: Disposal, Dishwasher, Free-Standing Electric Range, Microwave
- Laundry: Electric Dryer Hookup, Gas Dryer Hookup, Laundry Room, Washer Hookup
Features
- Double Vanity, Eat-in Kitchen, Granite Counters, High Ceilings, Pantry, Walk-In Closet(s), Separate Dining Room
- Flooring: Carpet, Tile, Engineered Hardwood
- Windows: Insulated Windows, Vinyl Frames
- Basement: None
- Number of fireplaces: 1
- Fireplace features: Gas Log, Great Room
Interior area
- Total structure area: 2,311
- Total interior livable area: 2,311 sqft
Property
Parking
- Total spaces: 3
- Parking features: Garage Door Opener
- Attached garage spaces: 3
Features
- Levels: Two
- Patio & porch: Covered, Deck, Patio, Porch, Porch - Covered
Lot
- Size: 6,969 Square Feet
- Dimensions: 70 x 105
- Features: Level, Split Possible
Details
- Parcel number: Unknown
Construction
Type & style
- Home type: SingleFamily
- Property subtype: Single Family Residence
Materials
- Brick, Fiber Cement
- Foundation: Slab
- Roof: Asphalt,Shingle
Condition
- New construction: Yes
- Year built: 2023
Details
- Builder name: Pratt Home Builders
Utilities & green energy
- Water: Public
- Utilities for property: Cable Available, Electricity Available, Phone Available, Sewer Connected, Underground Utilities
Community & HOA
Community
- Features: Sidewalks
- Security: Smoke Detector(s)
- Subdivision: The Fields at Huntley Meadows
HOA
- Has HOA: Yes
- HOA fee: $500 annually
Location
- Region: Fort Oglethorpe
Financial & listing details
- Price per square foot: $181/sqft
- Date on market: 7/20/2023
- Listing terms: Cash,Conventional,FHA,VA Loan
Price history
| Date | Event | Price |
|---|---|---|
| 3/28/2024 | Sold | $417,400-2.9%$181/sqft |
Source: Greater Chattanooga Realtors #1376882 Report a problem | ||
| 3/1/2024 | Contingent | $429,900$186/sqft |
Source: Greater Chattanooga Realtors #1376882 Report a problem | ||
| 7/20/2023 | Listed for sale | $429,900$186/sqft |
Source: Greater Chattanooga Realtors #1376882 Report a problem | ||
Public tax history
Tax history is unavailable.
Neighborhood: 30742
Nearby homes
- $449,000-- bd2 ba2.6k sqft74 Winchester Dr, Rossville, GA 30741Sold
- $449,0004 bd3 ba2.6k sqft74 Winchester Dr #6, Fort Oglethorpe, GA 30742Sold

- $420,0003 bd2 ba1.8k sqft68 Winchester Dr, Fort Oglethorpe, GA 30742Sold
- $420,000-- bd2 ba1.8k sqft68 Winchester Dr, Rossville, GA 30741Sold
- $417,400-- bd2 ba2.2k sqft86 Winchester Dr, Rossville, GA 30741Sold
- $400,0003 bd3 ba2.3k sqft56 Winchester Dr, Rossville, GA 30741Sold
- $354,9003 bd2 ba1.7k sqft77 Winchester Dr #45, Fort Oglethorpe, GA 30742Sold
- $379,9003 bd3 ba2.2k sqft69 Winchester Dr #46, Fort Oglethorpe, GA 30742Sold
Nearby schools
GreatSchools rating
- 5/10West Side Elementary SchoolGrades: PK-5Distance: 0.7 mi
- 6/10Lakeview Middle SchoolGrades: 6-8Distance: 2.5 mi
- 4/10Lakeview-Fort Oglethorpe High SchoolGrades: 9-12Distance: 1.7 mi
Schools provided by the listing agent
- Elementary: West Side Elementary
- Middle: Lakeview Middle
- High: Lakeview-Ft. Oglethorpe
Source: Greater Chattanooga Realtors. This data may not be complete. We recommend contacting the local school district to confirm school assignments for this home.
Get a cash offer in 3 minutes
Find out how much your home could sell for in as little as 3 minutes with a no-obligation cash offer.
Estimated market value
$427,300
Get a cash offer in 3 minutes
Find out how much your home could sell for in as little as 3 minutes with a no-obligation cash offer.
Estimated market value
$427,300
- Georgia
- Catoosa County
- Rossville
- 30742
- 86 Winchester Dr Unit 7
Nearby cities
Nearby zip codes
Other Rossville Topics
