Skip main navigation
Sold for $247,500
  • $247,500

    86 Winslow Ct, Gettysburg, PA 17325

    3beds
    1,570sqft
    Townhouse
    Built in 2017
    1,742 Square Feet Lot
    $268,300 Zestimate®
    $158/sqft
    $1,974 Estimated rent

    Home value

    $268,300

    $255,000 - $282,000

    $1,974/mo

    Zestimate® history
    Loading
    Loading...

    Owner options

    List your home for rent

    $1,974/mo

    Rent Zestimate®

    Find your next renter with Zillow Rental Manager. Plus, with online applications, you can quickly screen prospective tenants – for free.

    Learn more

    $1,974/mo

    Rent Zestimate®

    Refinance and save

    $1,743/mo

    Est. payment

    Refinancing to a lower rate could help reduce your monthly payments and save thousands over the life of the loan.

    See today's rates

    $1,743/mo

    Est. payment

    Explore your selling options

    Work with a Zillow partner agent

    Leverage their expertise and Zillow's premium Showcase listings to get your home seen by more buyers.

    Get started

    List with your own agent

    Get your home in front of millions of buyers by listing it on Zillow.

    Learn how to do it

    Sell it yourself

    Take full control of how buyers see your home on Zillow by listing For Sale by Owner (FSBO).

    List your home

    What's special

    Master suiteModern livingLovely patio spaceGuest roomsHome officeSpacious open floor planAmple counter space
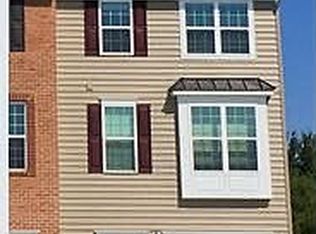
    Charming 3-bedroom, 2.5-bathroom home located at 86 Winslow Ct, Gettysburg, PA. This inviting residence features a spacious open floor plan, ideal for modern living and entertaining. The well-appointed kitchen boasts upgraded cabinets, an island, stainless steel appliances and ample counter space, making it a chef's delight. Enjoy the comfort of the master suite with a private bathroom and generous closet space. Two additional bedrooms provide flexibility for a growing family, home office, or guest rooms. The home is complemented by a cozy living room, perfect for relaxation. The exterior offers a lovely patio space, ideal for outdoor gatherings and enjoying the serene surroundings. With a convenient location in Gettysburg, this property provides easy access to local amenities, schools, and parks. Lawn care and snow removal are included with the HOA dues. Don't miss the opportunity to make this charming house your new home. Schedule a showing today and explore the possibilities that 86 Winslow Ct has to offer!

    Zillow last checked:

    Listing updated:

    Listed by:

    Phedra Barbour 717-816-8774,

    Iron Valley Real Estate of Chambersburg,

    Co-Listing Agent: Arnold Barbour 717-816-2702,

    Iron Valley Real Estate of Chambersburg

    Bought with:

    David Sites, RM044314A

    Sites Realty, Inc.

    Source: Bright MLS,MLS#: PAAD2011740MLS Logo

    Facts & features

    Interior

    Bedrooms & bathrooms
    • Bedrooms: 3
    • Bathrooms: 3
    • Full bathrooms: 2
    • 1/2 bathrooms: 1
    • Main level bathrooms: 1
    Rooms
    • Room types: Living Room, Dining Room, Primary Bedroom, Bedroom 2, Bedroom 3, Kitchen, Family Room, Laundry, Primary Bathroom, Full Bath, Half Bath
    Basement
    • Area: 0
    Heating
    • Heat Pump, Electric
    Cooling
    • Central Air, Ceiling Fan(s), Electric
    Appliances
    • Included: Microwave, Dishwasher, Disposal, Oven/Range - Electric, Refrigerator, Stainless Steel Appliance(s), Water Heater, Water Treat System, Electric Water Heater
    • Laundry: Lower Level, Laundry Room
    Features
    • Ceiling Fan(s), Combination Kitchen/Dining, Crown Molding, Open Floorplan, Kitchen Island, Pantry, Primary Bath(s), Recessed Lighting, Bathroom - Stall Shower, Bathroom - Tub Shower, Upgraded Countertops, Walk-In Closet(s), Dry Wall
    • Flooring: Ceramic Tile, Carpet, Laminate
    • Windows: Double Pane Windows, Energy Efficient, Insulated Windows, Window Treatments
    • Has basement: No
    • Has fireplace: No
    Interior area
    • Total structure area: 1,570
    • Total interior livable area: 1,570 sqft
    • Finished area above ground: 1,570
    • Finished area below ground: 0

    Property

    Parking
    • Total spaces: 3
    • Parking features: Built In, Garage Faces Front, Garage Door Opener, Basement, Inside Entrance, Storage, Concrete, Attached, Driveway
    • Attached garage spaces: 1
    • Uncovered spaces: 2
    • Details: Garage Sqft: 240
    Accessibility
    • Accessibility features: 2+ Access Exits
    Features
    • Levels: Three
    • Stories: 3
    • Patio & porch: Deck
    • Exterior features: Sidewalks, Street Lights
    • Pool features: None
    • Has view: Yes
    • View description: Trees/Woods, Street
    Lot
    • Size: 1,742 Square Feet
    • Features: Backs - Open Common Area, Backs to Trees, Cul-De-Sac, Interior Lot, Landscaped, Rear Yard
    Details
    • Additional structures: Above Grade, Below Grade
    • Parcel number: 09F120292000
    • Zoning: RESIDENTIAL
    • Special conditions: Standard

    Construction

    Type & style
    • Home type: Townhouse
    • Architectural style: Traditional
    • Property subtype: Townhouse
    Materials
    • Vinyl Siding
    • Foundation: Slab
    • Roof: Asphalt,Shingle
    Condition
    • Very Good
    • New construction: No
    • Year built: 2017

    Utilities & green energy

    • Electric: 200+ Amp Service
    • Sewer: Public Sewer
    • Water: Public
    • Utilities for property: Cable Available, Phone Available

    Community & HOA

    Community
    • Subdivision: Cambridge Crossing
    HOA
    • Has HOA: Yes
    • Amenities included: Common Grounds
    • Services included: Common Area Maintenance, Management, Reserve Funds, Maintenance Grounds, Snow Removal
    • HOA fee: $70 monthly
    • HOA name: I360 PROPERTY MANAGEMENT
    Location
    • Region: Gettysburg
    • Municipality: CUMBERLAND TWP

    Financial & listing details

    • Price per square foot: $158/sqft
    • Tax assessed value: $214,100
    • Annual tax amount: $3,821
    • Date on market: 1/26/2024
    • Listing agreement: Exclusive Right To Sell
    • Listing terms: FHA,Conventional,Cash,VA Loan,PHFA
    • Inclusions: Stove, Refrigerator, Dishwasher & Microwave
    • Ownership: Fee Simple

    Price history

    DateEventPrice
    3/8/2024Sold$247,500-2.9%$158/sqft
    Source: Bright MLS #PAAD2011740 Report a problem
    2/6/2024Pending sale$255,000$162/sqft
    Source: Bright MLS #PAAD2011740 Report a problem
    1/26/2024Listed for sale$255,000+8.5%$162/sqft
    Source: Bright MLS #PAAD2011740 Report a problem
    4/12/2023Sold$235,000-4%$150/sqft
    Source: Bright MLS #PAAD2008176 Report a problem
    3/31/2023Pending sale$244,900$156/sqft
    Source: Bright MLS #PAAD2008176 Report a problem
    3/7/2023Contingent$244,900$156/sqft
    Source: Bright MLS #PAAD2008176 Report a problem
    2/28/2023Listed for sale$244,900+6.5%$156/sqft
    Source: Bright MLS #PAAD2008176 Report a problem
    8/19/2022Sold$230,000+4.5%$146/sqft
    Source: Bright MLS #PAAD2005866 Report a problem
    7/28/2022Pending sale$220,000$140/sqft
    Source: Bright MLS #PAAD2005866 Report a problem
    7/27/2022Listed for sale$220,000+28.3%$140/sqft
    Source: Bright MLS #PAAD2005866 Report a problem
    11/19/2018Sold$171,430$109/sqft
    Source: Public Record Report a problem
    4/12/2018Sold$171,430$109/sqft
    Source: Public Record Report a problem

    Public tax history

    YearProperty taxesTax assessment
    2025$3,995 +3.9%$214,100
    2024$3,845 +0.6%$214,100
    2023$3,821 +5.5%$214,100
    2022$3,623 -2.5%$214,100
    2021$3,716 $214,100
    2020$3,716 +173.8%$214,100
    2019$1,357 $214,100
    Find assessor info on the county website

    Neighborhood: 17325

    Nearby schools

    GreatSchools rating
    Schools provided by the listing agent
    • High: Gettysburg Area
    • District: Gettysburg Area

    Source: Bright MLS. This data may not be complete. We recommend contacting the local school district to confirm school assignments for this home.

    Get pre-qualified for a loan
    At Zillow Home Loans, we can pre-qualify you in as little as 5 minutes with no impact to your credit score.

    An equal housing lender. NMLS #10287.